Leave a Message

By providing your contact information to Scott Coddington, your personal information will be processed in accordance with Scott Coddington's Privacy Policy. By checking the box(es) below, you consent to receive communications regarding your real estate inquiries and related marketing and promotional updates in the manner selected by you. For SMS text messages, message frequency varies. Message and data rates may apply. You may opt out of receiving further communications from Scott Coddington at any time. To opt out of receiving SMS text messages, reply STOP to unsubscribe.

Thank you for your message. We will be in touch with you shortly.

Explore Our Properties
354 E Stewart Drive
354 E Stewart Drive
354 E Stewart Drive
354 E Stewart Drive
354 E Stewart Drive
354 E Stewart Drive
354 E Stewart Drive
354 E Stewart Drive
354 E Stewart Drive
354 E Stewart Drive
354 E Stewart Drive
354 E Stewart Drive
354 E Stewart Drive
354 E Stewart Drive
354 E Stewart Drive
354 E Stewart Drive
354 E Stewart Drive
354 E Stewart Drive
354 E Stewart Drive
354 E Stewart Drive
354 E Stewart Drive
354 E Stewart Drive
354 E Stewart Drive
354 E Stewart Drive
354 E Stewart Drive
354 E Stewart Drive
354 E Stewart Drive
354 E Stewart Drive
354 E Stewart Drive
354 E Stewart Drive
354 E Stewart Drive
354 E Stewart Drive
354 E Stewart Drive
354 E Stewart Drive
354 E Stewart Drive
354 E Stewart Drive
354 E Stewart Drive
354 E Stewart Drive
354 E Stewart Drive
354 E Stewart Drive
354 E Stewart Drive
354 E Stewart Drive
354 E Stewart Drive
354 E Stewart Drive
354 E Stewart Drive
354 E Stewart Drive
354 E Stewart Drive
354 E Stewart Drive
354 E Stewart Drive
354 E Stewart Drive
VIEW PHOTOS
Listed by Scott Coddington, Pulse Real Estate Group LLC Listing Contact:
$295,900

354 E Stewart Drive

4 Beds 2 Baths 1,664 Sq.Ft. 7,814 Sq.Ft.

Description

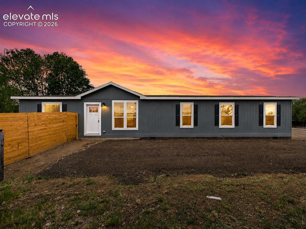
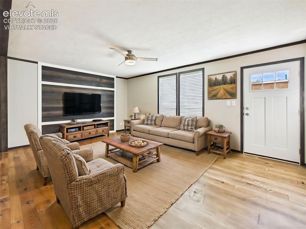
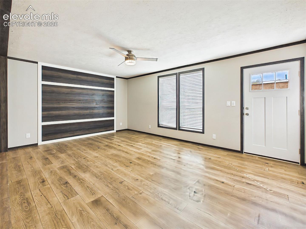
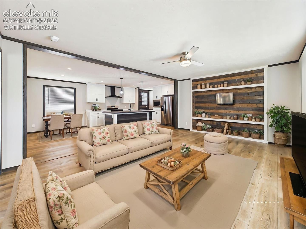
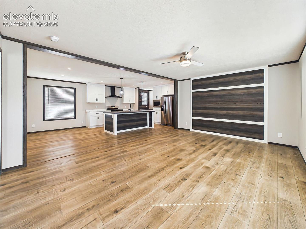
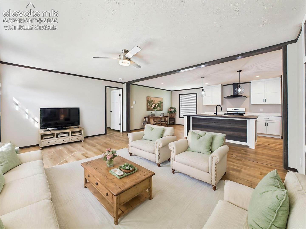
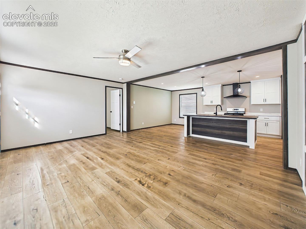
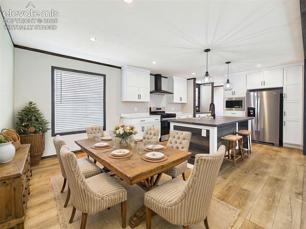
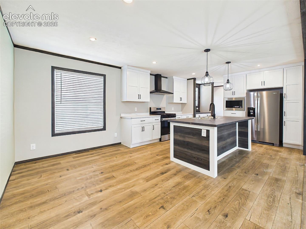
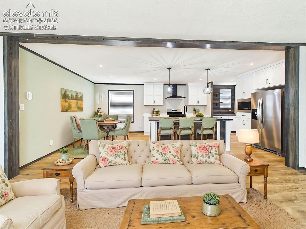
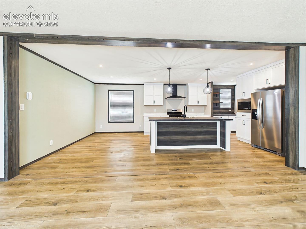
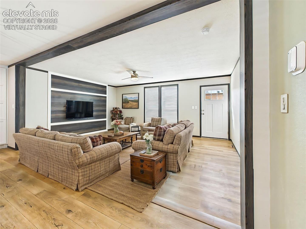
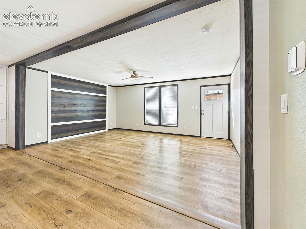
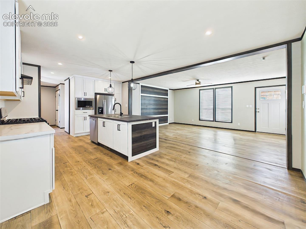
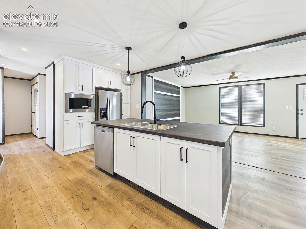
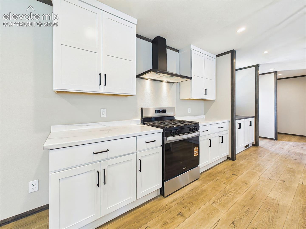
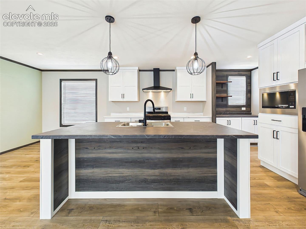
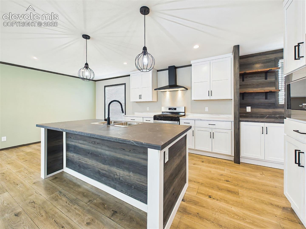
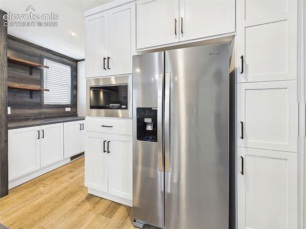
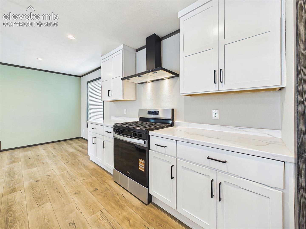
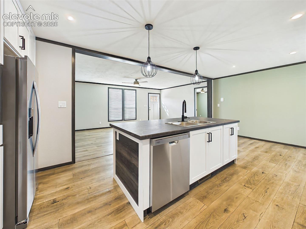
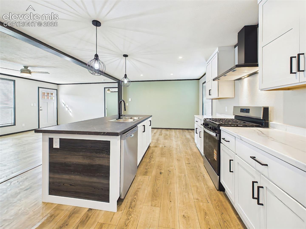
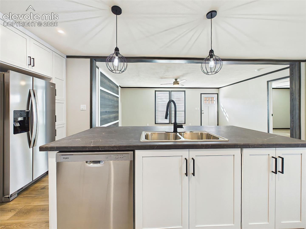
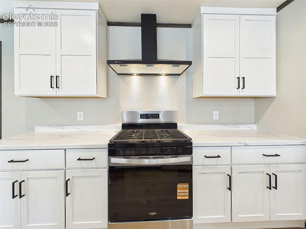
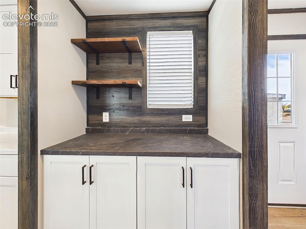
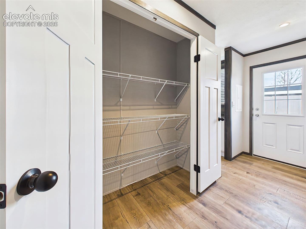
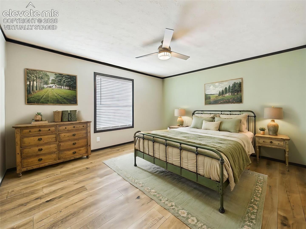
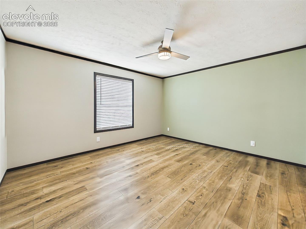
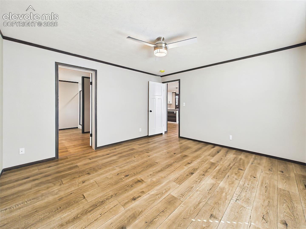
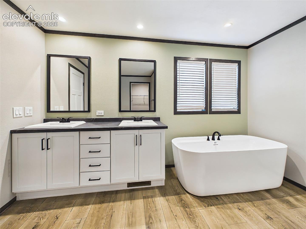
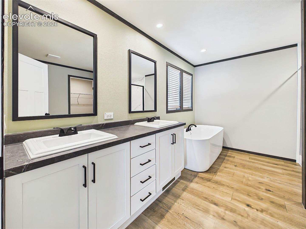
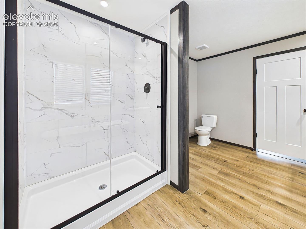
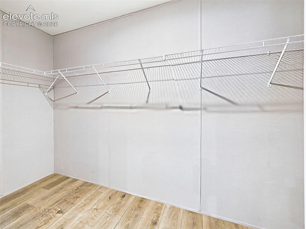
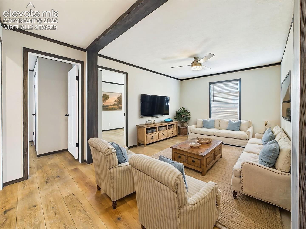
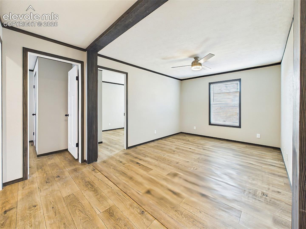
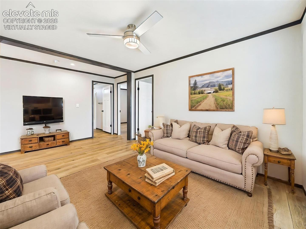
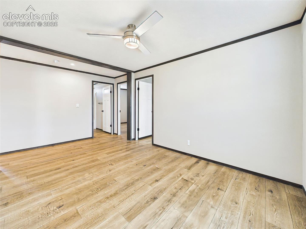
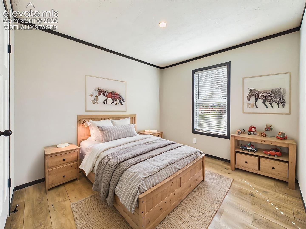
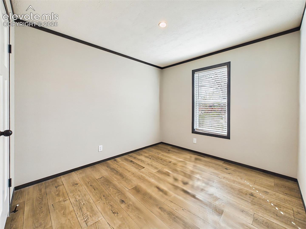
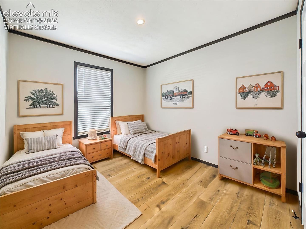
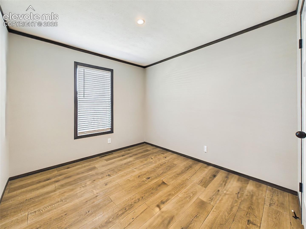
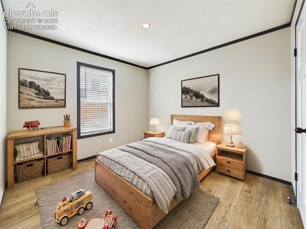
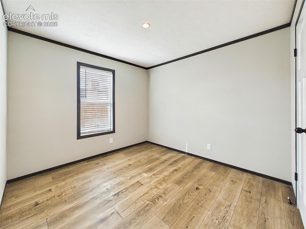
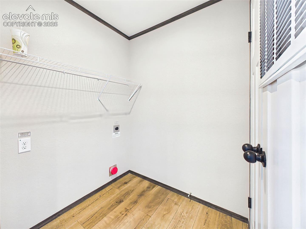
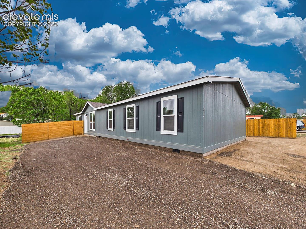
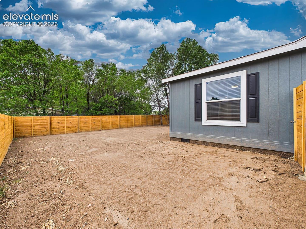
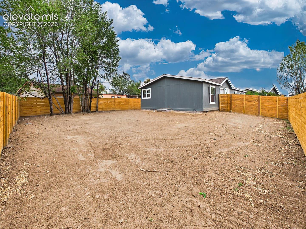
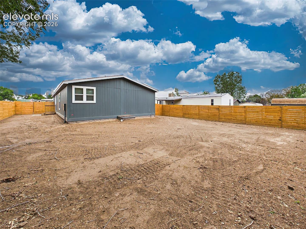
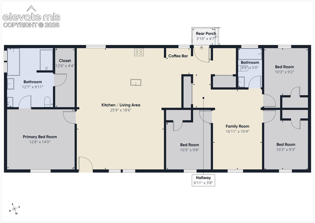
Welcome to this brand-new 4-bedroom, 2-bath ranch-style home in Pueblo West. Built in 2026, this thoughtfully designed 1,664-square-foot home offers a bright, open floor plan with clean lines, modern finishes, and abundant natural light throughout. The expansive living area features wide-plank wood-style vinyl flooring, a contemporary ceiling fan, and a striking custom accent wall that creates a natural focal point for the room. The space flows seamlessly into the kitchen and dining areas, providing a functional layout for both everyday living and entertaining. The kitchen stands out with a large center island, double-basin stainless steel sink, stainless steel appliances, shaker-style cabinetry, pendant lighting, and generous workspace. A dedicated coffee bar with additional cabinetry, open shelving, and a contrasting wood accent wall adds both character and convenient storage. Just off the kitchen, the dining area is filled with natural light and complemented by a soft green accent wall. The private primary suite includes a spacious walk-in closet and a well-appointed five-piece en-suite bath with dual vanities, a glass-enclosed shower, and a freestanding soaking tub. Three additional bedrooms offer flexibility for guests, a home office, or hobbies, while the second full bathroom features matte black fixtures and a tub-and-shower combination. A dedicated laundry room with wall-mounted shelving adds convenience and organization, and a separate pantry provides additional storage. Outside, the home features modern exterior finishes, mature shade trees, and a spacious fenced yard with plenty of room for future landscaping, gardening, or outdoor living. Central air conditioning, natural gas heating, and vinyl windows provide year-round comfort. Located in Pueblo West School District 70 and convenient to local amenities, this move-in-ready home offers modern design, flexible living space, and room to make the property your own.

Share Property

Location

354 E Stewart Drive, Pueblo, CO 81007

Status

For Sale
Scott Coddington

Scott Coddington

Property Amenities

Interior
Laundry room Main
Fireplace None
Appliances Dishwasher, Kitchen Vent Fan, Microwave Oven, Oven, Range, Refrigerator
Flooring Luxury Vinyl
Total Bedrooms: 4
Full Bathrooms: 2
Other Interior Features 5-Pc Bath
Area & Lot
Total area 1,664 Sq.Ft.
Lot Area 7,814 Sq.Ft.
Living area 1,664 Sq.Ft.
MLS® ID 2242365
Year Built 2026
School District Pueblo-70
High School Pueblo West
Middle School Liberty Point International
Elementary School Liberty Point International
Type Residential
Status For Sale
Exterior
Air conditioning Ceiling Fan(s), Central Air
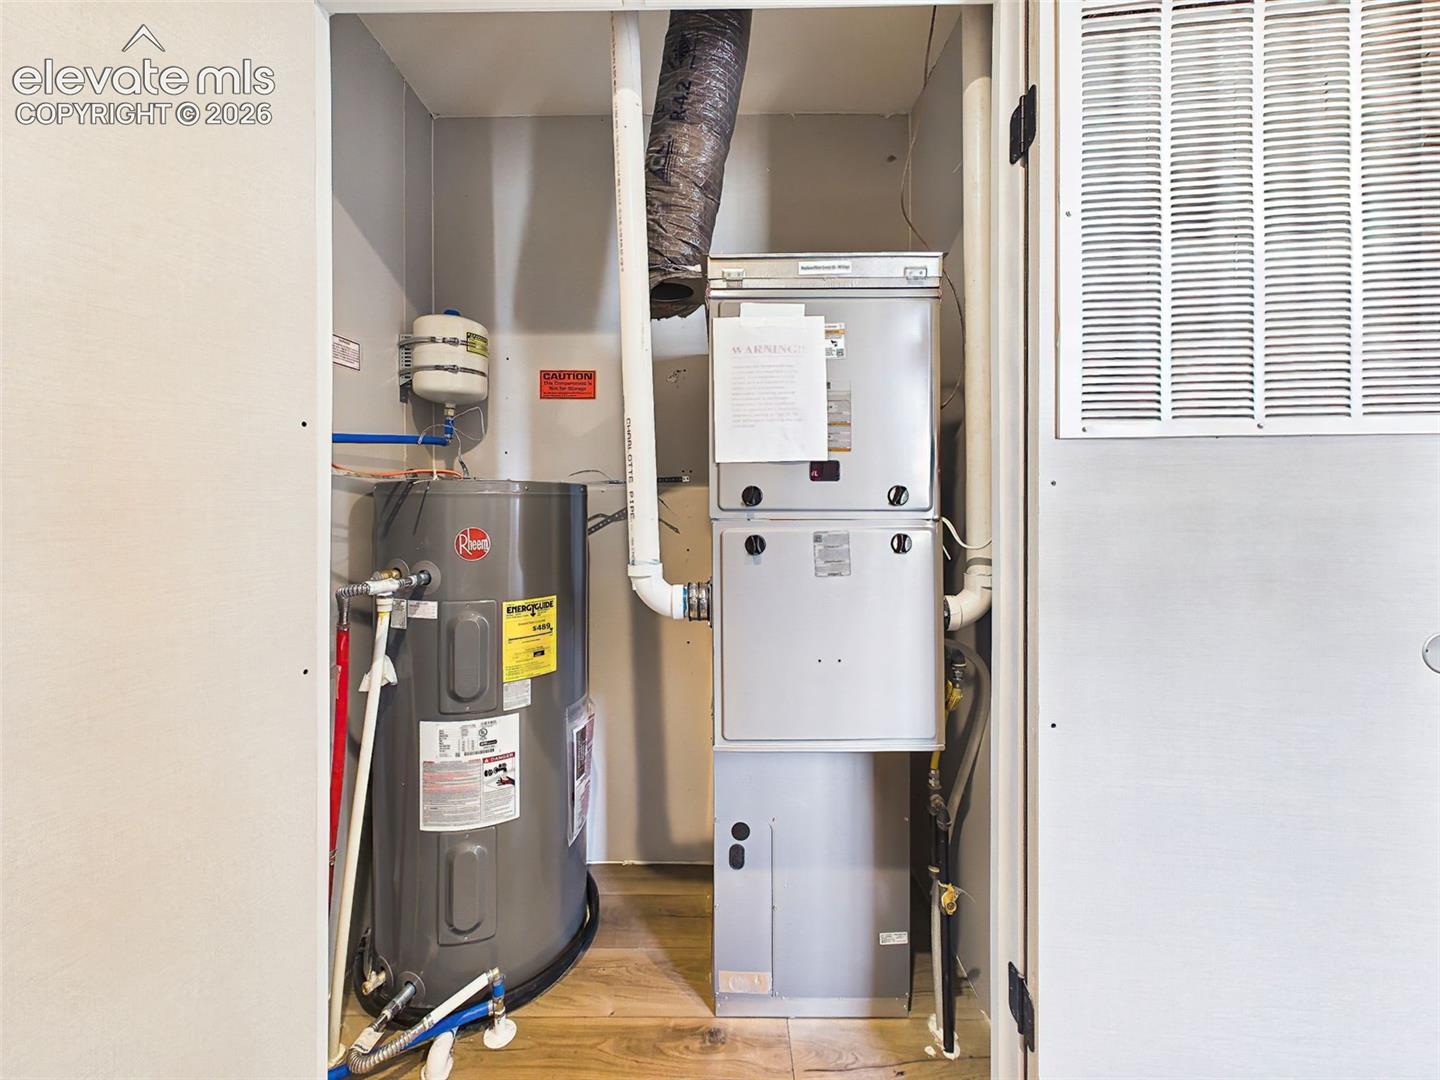
Heat type Forced Air, Natural Gas
Water Source Municipal
Sewer Sewer
Roof Composite Shingle
Utilities Electricity Connected, Natural Gas Connected
Finance
Sales Price $295,900
Real Estate Tax $672 yearly

Mortgage Calculator

Estimate your monthly mortgage payment, including the principal and interest, property taxes, and HOA. Adjust the values to generate a more accurate rate.

All estimates are provided for informational purposes only. Actual amounts may vary.
$0,000 Your Payment 20 15 65
$0,000 Your Payment
image

Schedule a Showing

We would love to show you our beautiful property. Please select your preferred date and time below. An agent will be in touch shortly to confirm your appointment.

Schedule a Showing

We would love to show you our beautiful property. Please select your preferred date and time below. An agent will be in touch shortly to confirm your appointment.

Thank you for your interest in 354 E Stewart Drive, Pueblo, CO 81007. We are reviewing your request and will be in touch shortly!

Pueblo West

Rooted in Colorado

Serving communities from Colorado Springs through Pueblo and Denver, west into the mountains or east to the plains, our team is here to help with all your real estate needs across Colorado’s Front Range.