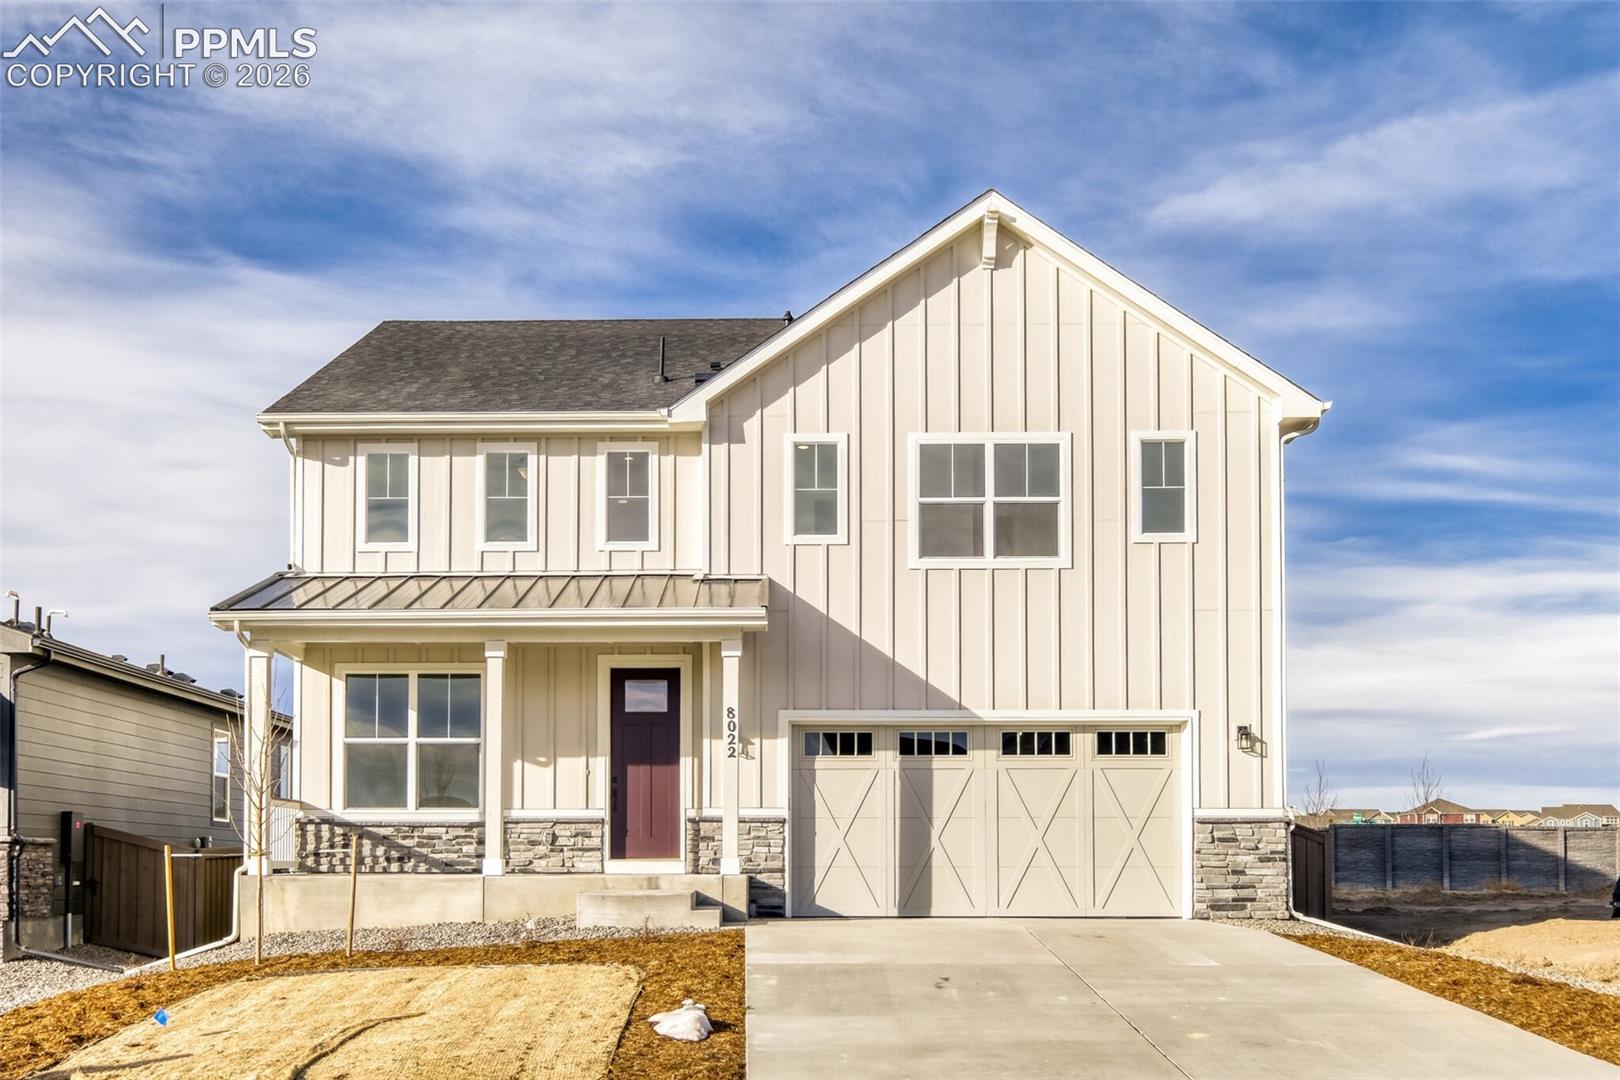
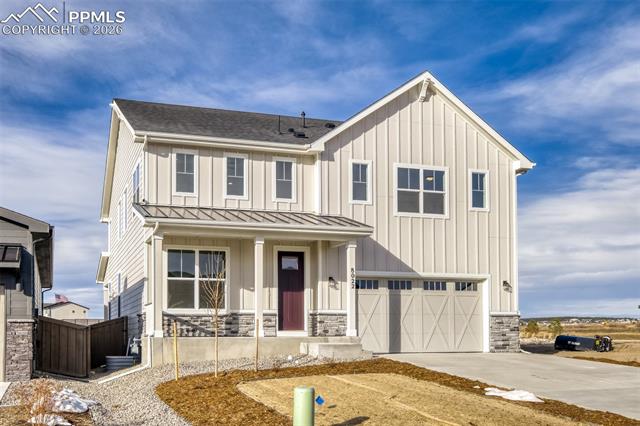
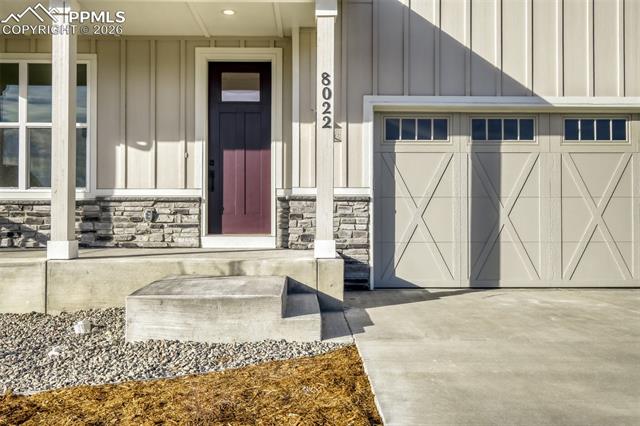
8022 Pennydale Drive
VIEW PHOTOS
Bought with Scott Coddington, Pulse Real Estate Group LLC and Listed by Parker Bright, American Legend Homes Brokerage LLC Listing Contact: 972-410-5713
$719,117

8022 Pennydale Drive

4 Beds 4 Baths 3,357 Sq.Ft. 5,750 Sq.Ft.

Description

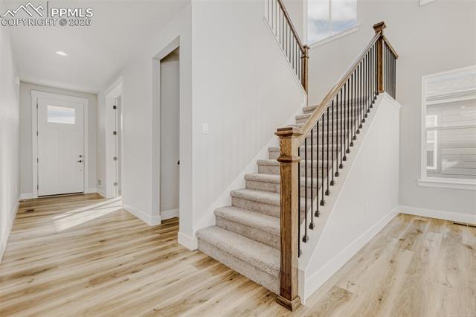
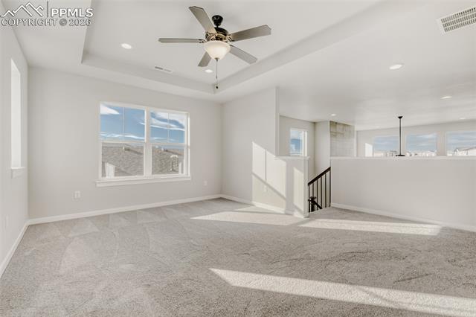
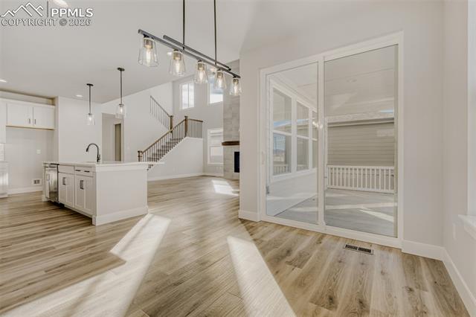
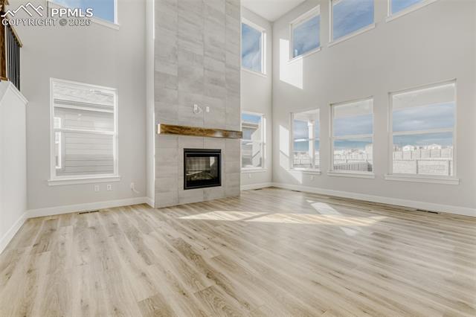
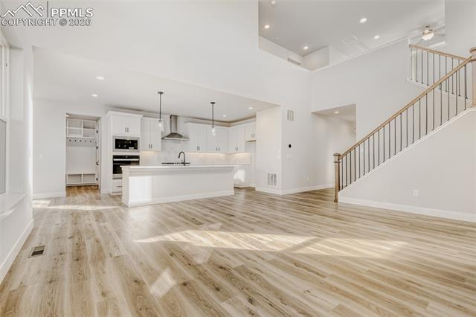
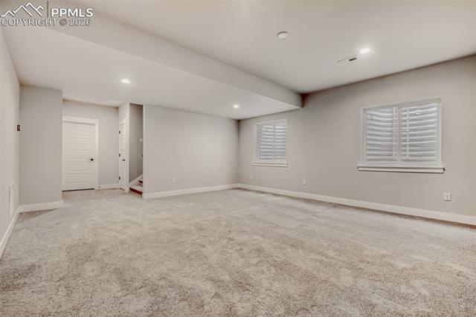
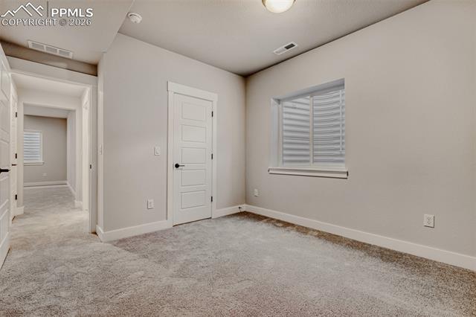
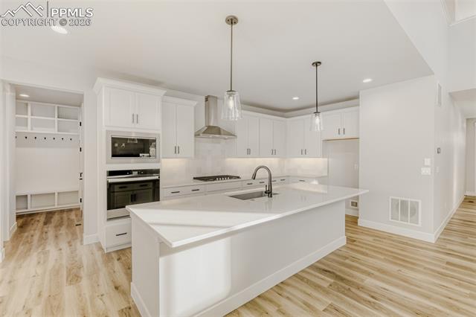
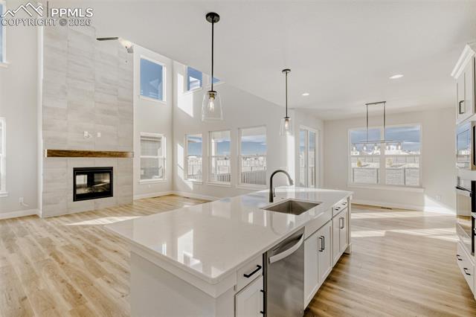
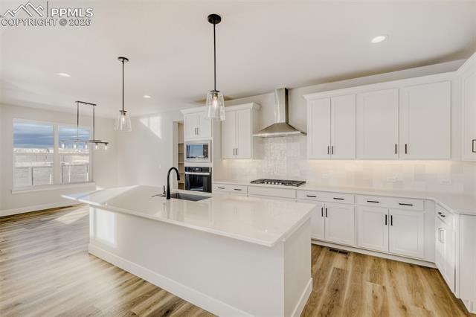
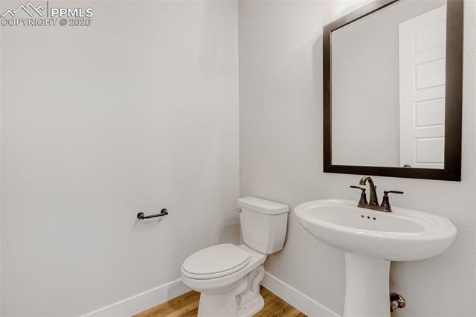
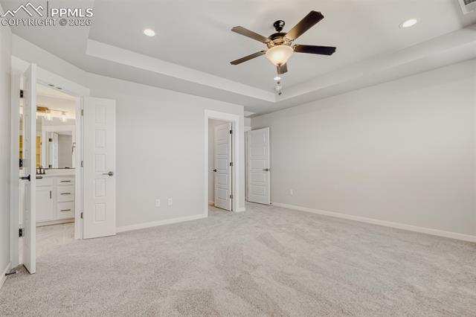
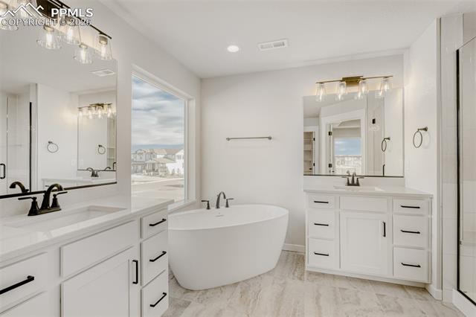
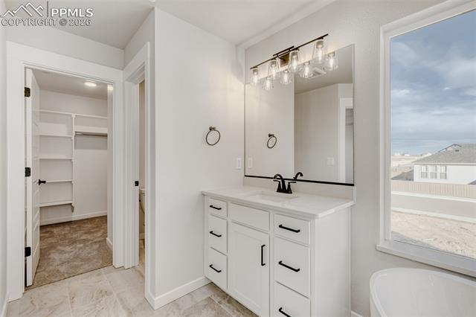
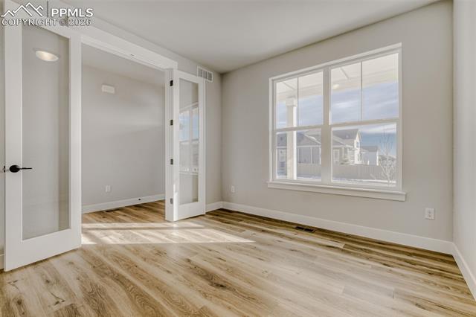
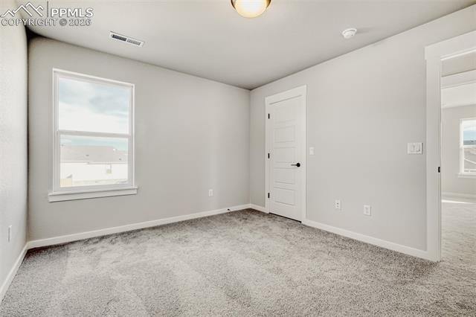
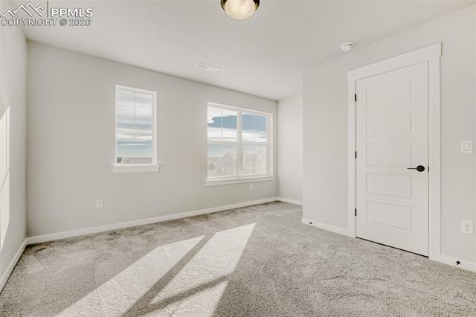
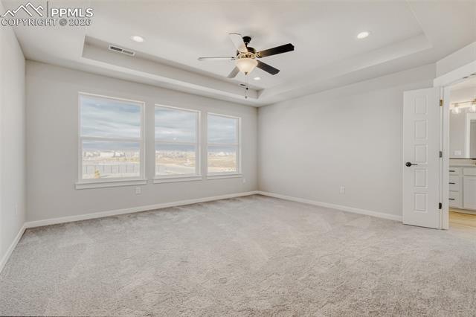
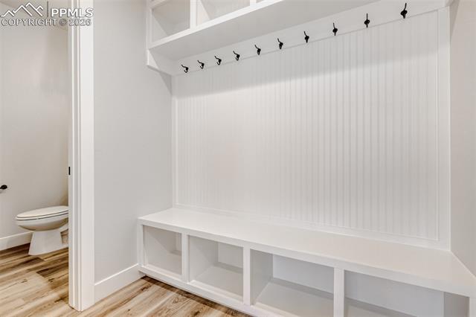
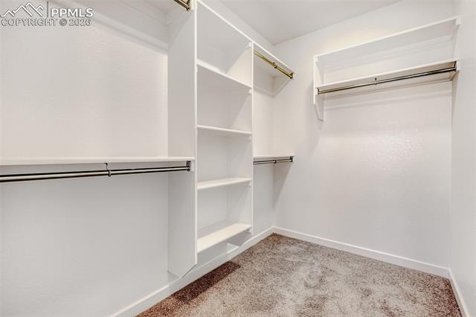
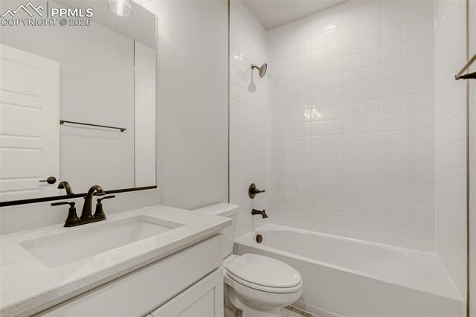
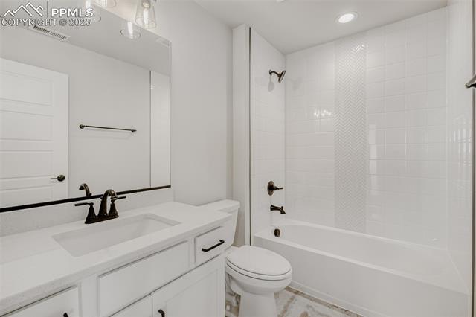
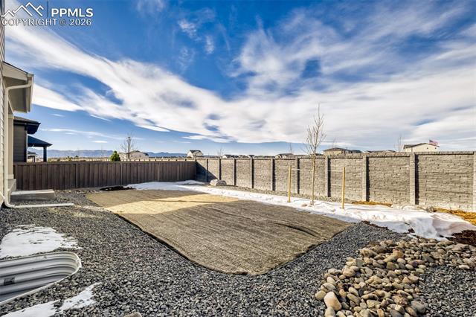
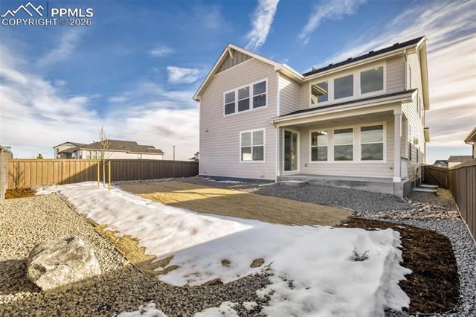
This stunning, 3.704 square foot, 2 story home excludes both elegance and practicality, offering ample space with 4 bedrooms, 3 full baths and a convenient half bath on the main level. The home features a spacious, fully finished 2-car, 3 bay tandem garage with 8' garage doors and opener for added eases. A dramatic 2-story great room filled with natural light creates a breathtaking focal point, while the expansive loft upstairs provides a versatile space for relaxation or play. The beautifully finished basement includes a large rec room, perfect for entertaining. The main level also boasts a designated study with French doors, offering a quiet retreat. The open-concept kitchen, dining and family room areas flow seamlessly together, ideal for both daily living and hosting guests. The luxurious 5-piece primary bath offers a spa-like escape. Outdoors, enjoy privacy with complete landscaping and rear yard privacy fencing, creating a peaceful and serene environment.

Share Property

Location

8022 Pennydale Drive, Colorado Springs, CO 80908

Status

Sold
Scott Coddington

Scott Coddington

Property Amenities

Interior
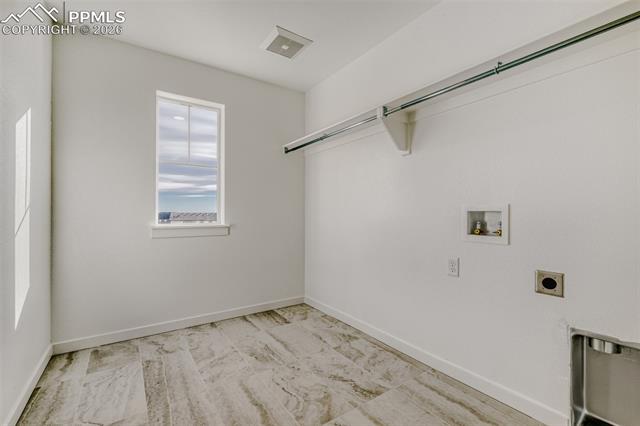
Laundry room Electric Hook-up
Fireplace Gas, Heatilator, Main Level
Appliances 220v in Kitchen, Dishwasher, Disposal, Gas in Kitchen, Microwave Oven, Oven, Range, Self Cleaning Oven
Flooring Carpet, Ceramic Tile, Vinyl/Linoleum
Total Bedrooms: 4
Half Bathrooms: 1
Full Bathrooms: 3
Other Interior Features 5-Pc Bath, 6-Panel Doors, 9 Ft Ceilings
Area & Lot
Total area 3,740 Sq.Ft.
Lot Area 5,750 Sq.Ft.
Living area 3,357 Sq.Ft.
MLS® ID 3367934
Year Built 2025
School District Academy-20
High School Liberty
Middle School Chinook Trail
Elementary School Legacy Peak
Type Residential
Status Sold
Exterior
Air conditioning Ceiling Fan(s), Central Air
Heat type Forced Air
Water Source Assoc/Distr
Sewer Sewer
Roof Composite Shingle
Utilities Cable Available, Electricity Connected, Natural Gas Connected
Finance
Sales Price $719,117
HOA Fees $95 quarterly
Real Estate Tax $6,000 yearly

Colorado Springs

Rooted in Colorado

Serving communities from Colorado Springs through Pueblo and Denver, west into the mountains or east to the plains, our team is here to help with all your real estate needs across Colorado’s Front Range.