Leave a Message

By providing your contact information to Scott Coddington, your personal information will be processed in accordance with Scott Coddington's Privacy Policy. By checking the box(es) below, you consent to receive communications regarding your real estate inquiries and related marketing and promotional updates in the manner selected by you. For SMS text messages, message frequency varies. Message and data rates may apply. You may opt out of receiving further communications from Scott Coddington at any time. To opt out of receiving SMS text messages, reply STOP to unsubscribe.

Thank you for your message. We will be in touch with you shortly.

Explore Our Properties
699 Cedar Hills Road
VIEW PHOTOS
Listed by Scott Coddington, Pulse Real Estate Group LLC Listing Contact:
$525,000

699 Cedar Hills Road

4 Beds 2 Baths 2,016 Sq.Ft. 40 Acres

Description

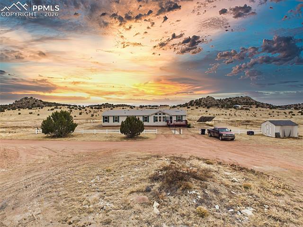

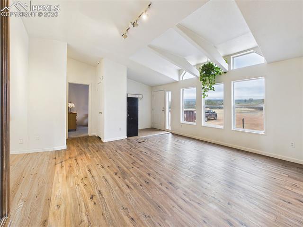
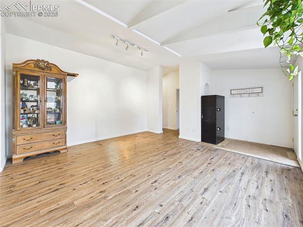
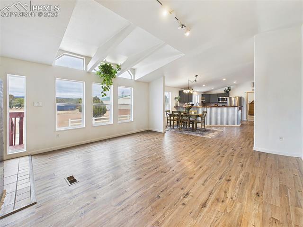
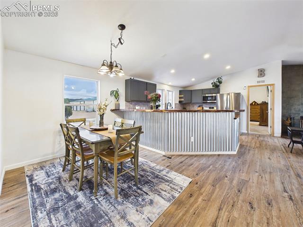
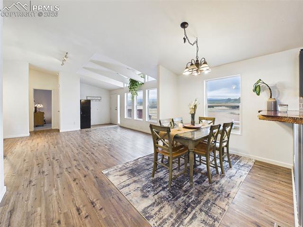
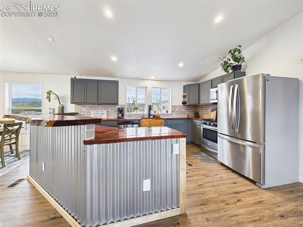
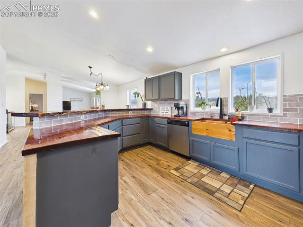
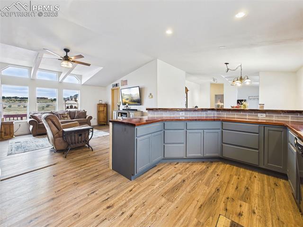
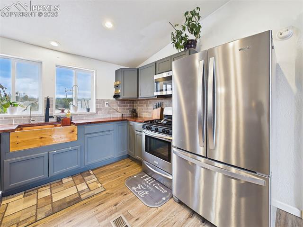
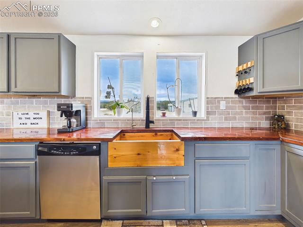
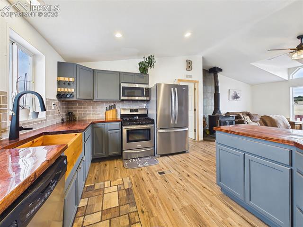
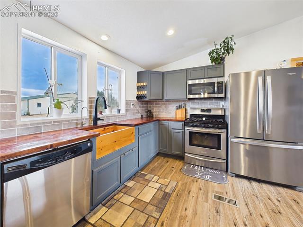
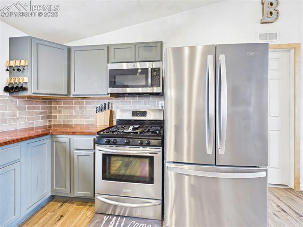
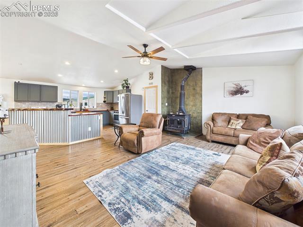
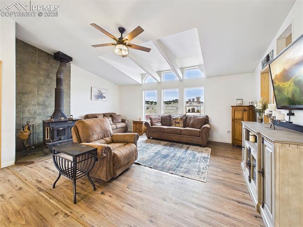
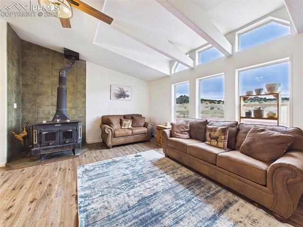
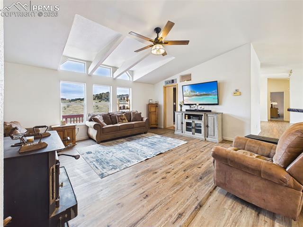
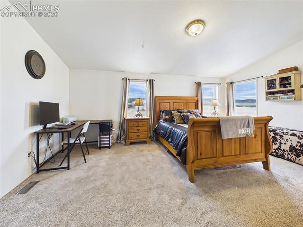
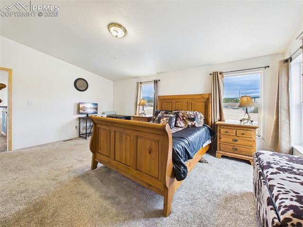
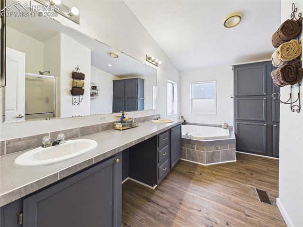
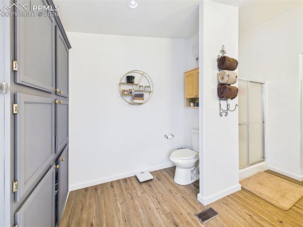
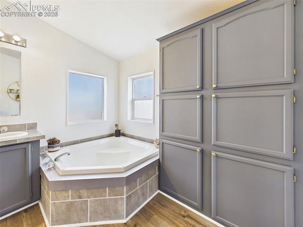
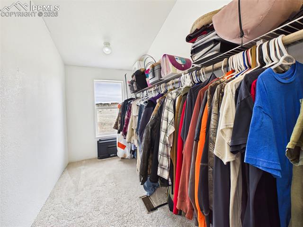
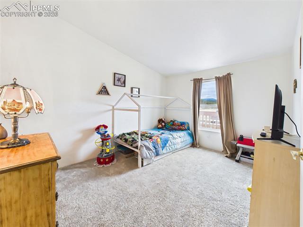
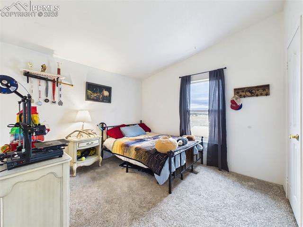
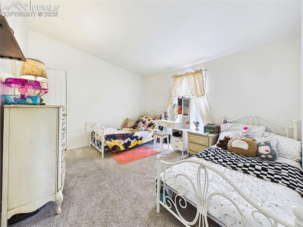
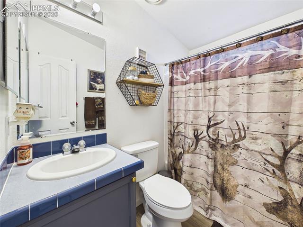
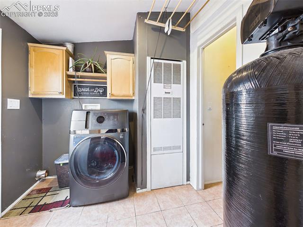
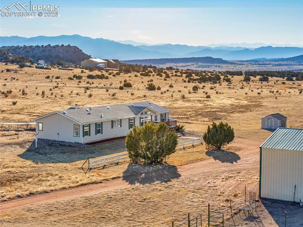
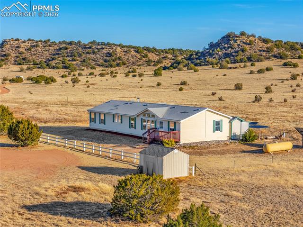
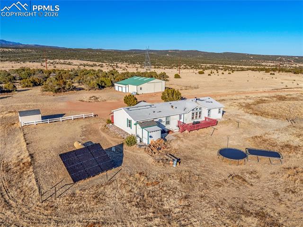
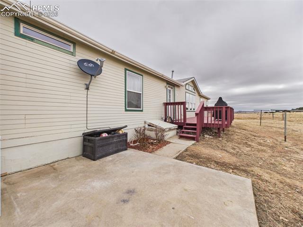
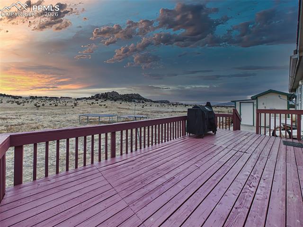
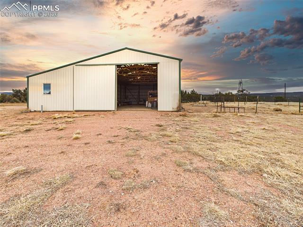
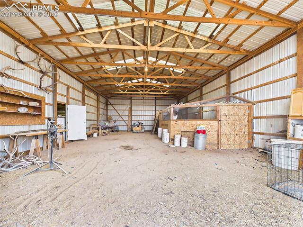
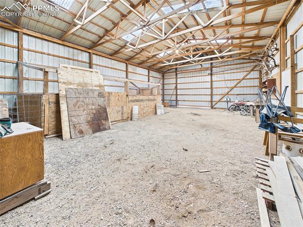
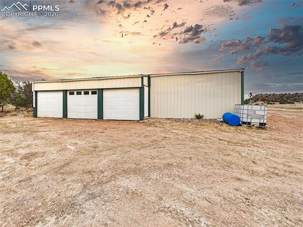
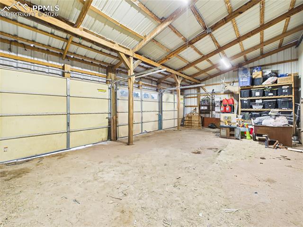
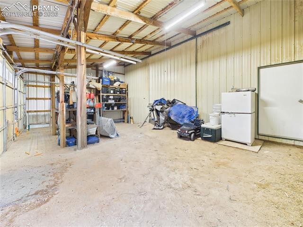
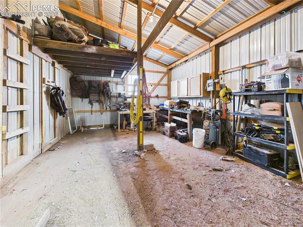
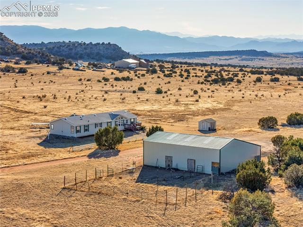
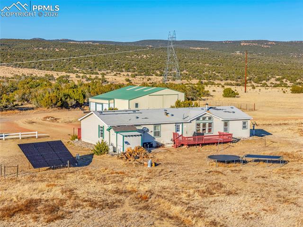
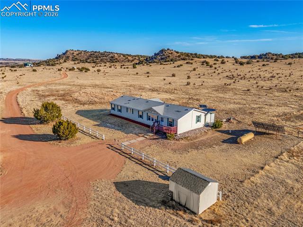
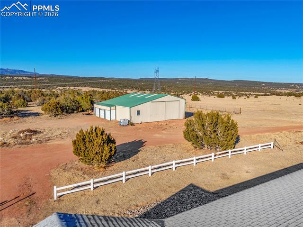
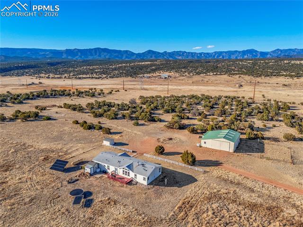
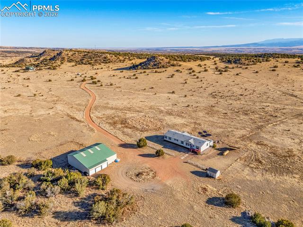
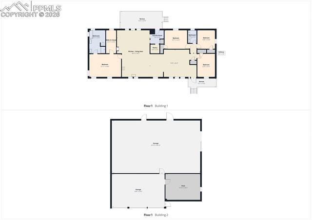
True Colorado off-grid living on 40 acres with perimeter fence, views of multiple mountain ranges, and mature ponderosa pines along the side of the property. Self-sustaining property is equipped with upgraded solar power system featuring new panels, inverter, and battery storage, plus propane & generator backup for reliable, redundant energy production. Battery backup system housed in a dedicated rear storage structure for protection and organization. Private well & septic system further enhance independent living without traditional utility reliance. The ranch-style home offers a functional open layout with vaulted ceilings and abundant natural light. Recent improvements include new interior paint, updated trim, vinyl plank flooring in bathrooms and main living areas, and new carpet installed in 2022. The remodeled kitchen blends function and style with upgraded cabinetry, tile backsplash, under-cabinet and bar-top lighting, stainless steel appliances, and a distinctive live-edge wood bar top that creates a warm focal point. The spacious primary suite includes a walk-in closet, soaking tub, separate shower, and dual vanities. Additional bedrooms provide flexibility for guests, office space, or hobbies. A water softener, reverse osmosis system, and energy-efficient combination washer/dryer designed for solar compatibility. New roof is scheduled for installation. Outdoor living, wood deck positioned to capture expansive views and quiet surroundings. The property features a 30' x 50' multi-functional outbuilding configured as one cohesive structure under a single roofline. The attached 19' x 30' garage section includes three separate bays for vehicles and equipment, while the adjoining pole barn area provides additional open storage space with a 13-foot-high sliding door designed to accommodate larger vehicles, trailers, or machinery. An approximately 15' x 20' shop space is integrated within the structure, offering dedicated workspace for projects or storage.

Share Property

Location

699 Cedar Hills Road, Penrose, CO 81240

Status

Sold
Scott Coddington

Scott Coddington

Property Amenities

Interior
Laundry room Main
Fireplace Wood Burning Stove
Appliances Dishwasher, Dryer, Gas in Kitchen, Microwave Oven, Oven, Range, Refrigerator, Washer
Flooring Carpet, Tile, Luxury Vinyl
Total Bedrooms: 4
Full Bathrooms: 2
Other Interior Features 5-Pc Bath
Area & Lot
Total area 2,016 Sq.Ft.
Lot Area 40 Acres
Living area 2,016 Sq.Ft.
MLS® ID 6573355
Year Built 1998
School District Florence/Fremont RE-2
High School Florence
Middle School Florence
Elementary School Penrose
Type Residential
Status Sold
Exterior
Air conditioning Ceiling Fan(s)
Heat type Forced Air, Propane
Water Source Well
Sewer Sewer
Roof Composite Shingle
Utilities Generator, Propane, Solar
Finance
Sales Price $525,000
Real Estate Tax $1,073 yearly

360 Virtual Tour

Take a tour of this property

Rooted in Colorado

Serving communities from Colorado Springs through Pueblo and Denver, west into the mountains or east to the plains, our team is here to help with all your real estate needs across Colorado’s Front Range.