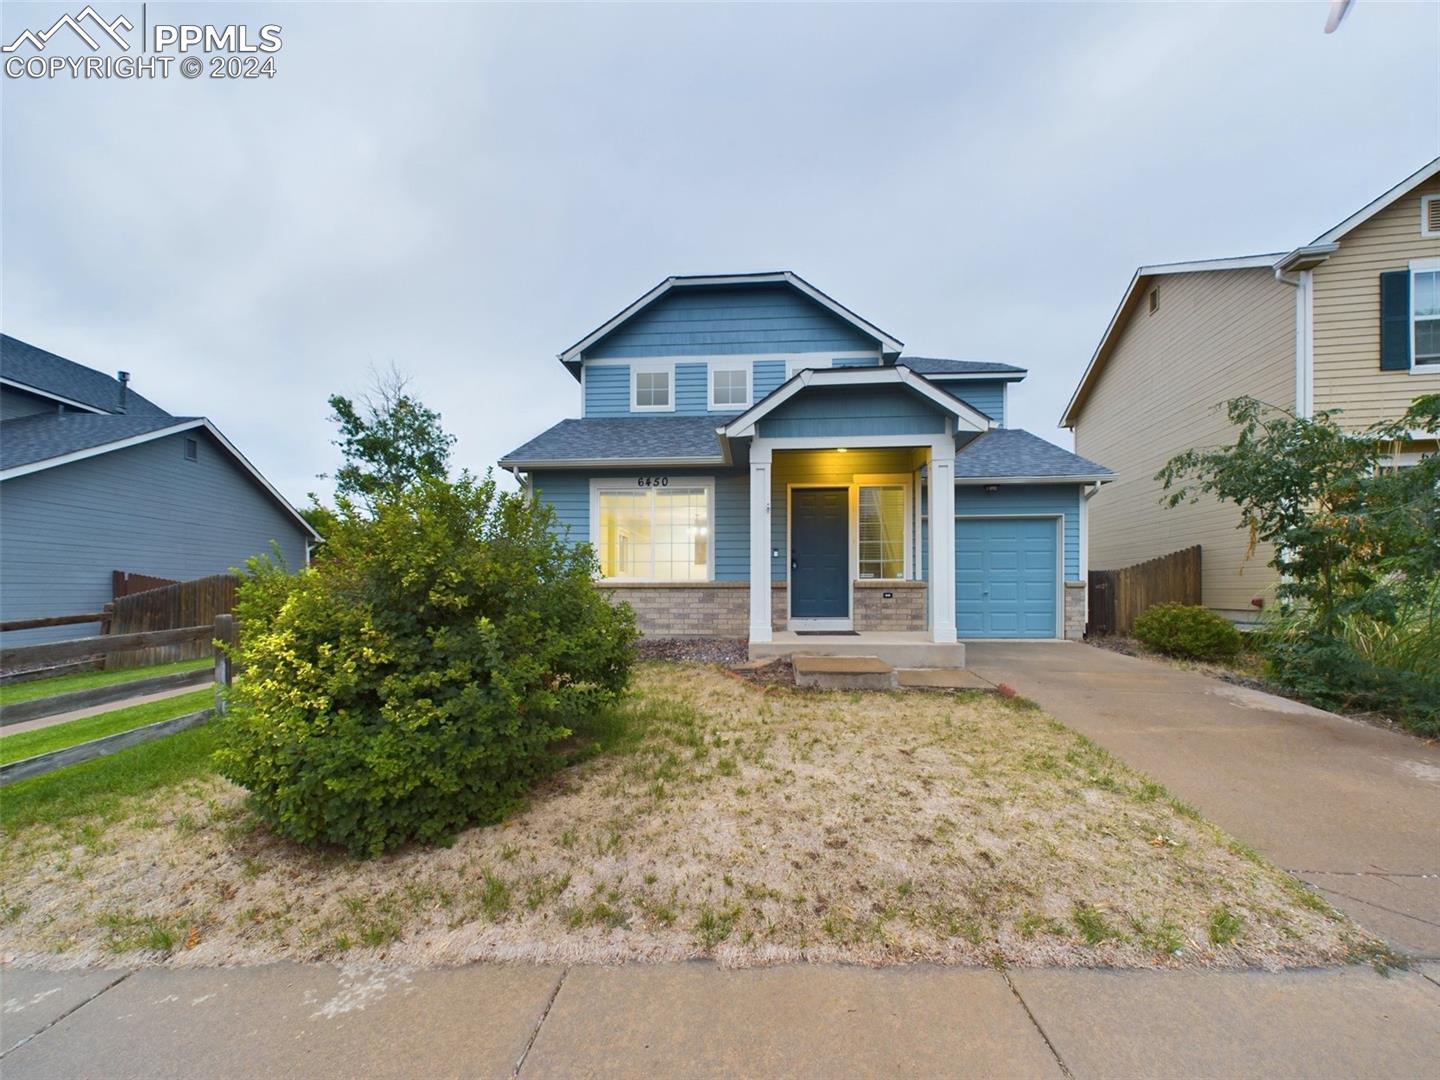
6450 Rockville Drive
VIEW PHOTOS
$370,000

6450 Rockville Drive

2 Beds 2 Baths 1,280 Sq.Ft. 3,838 Sq.Ft.

Description

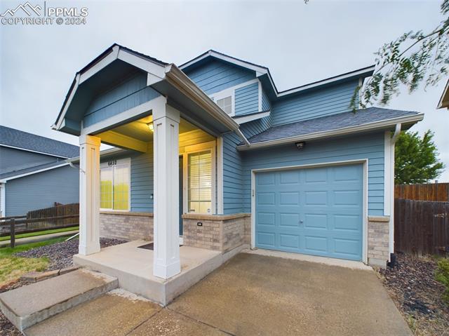
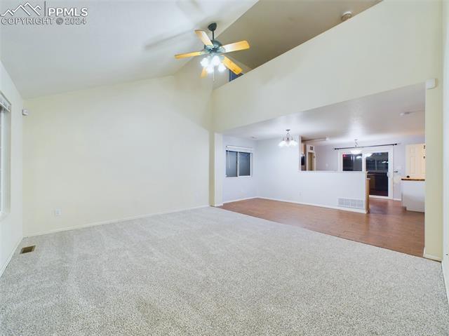
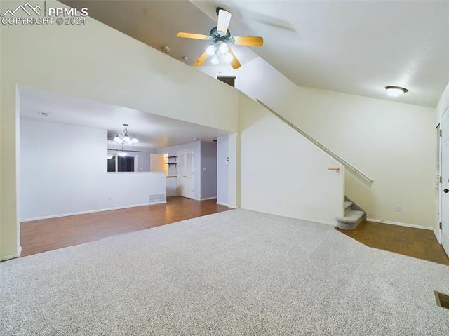
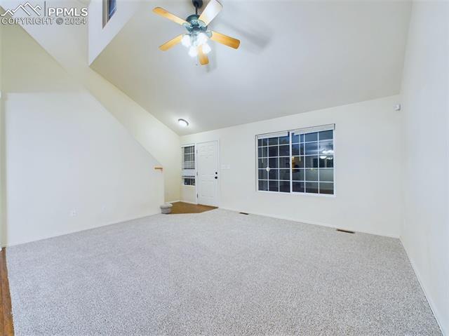
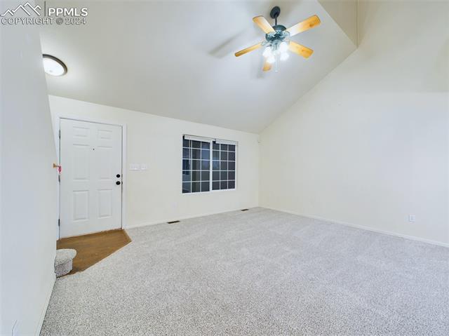
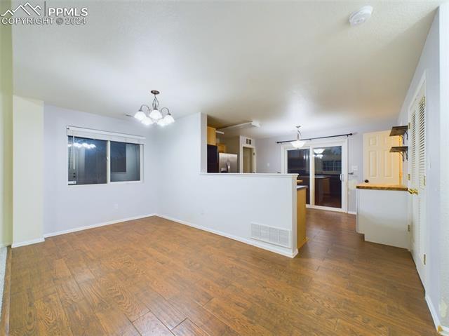
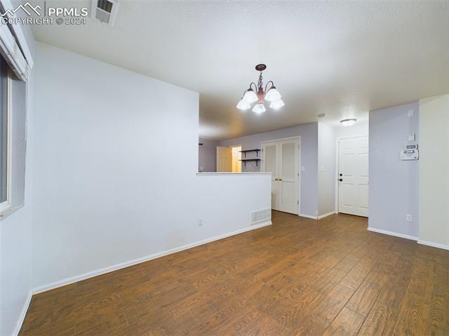
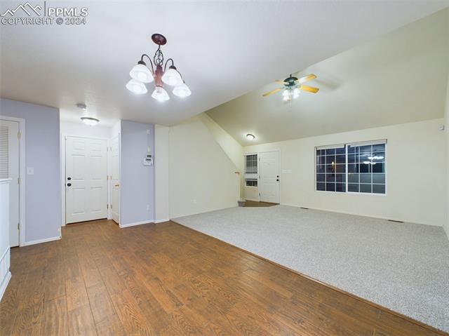
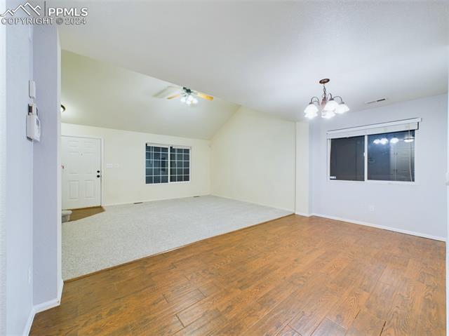
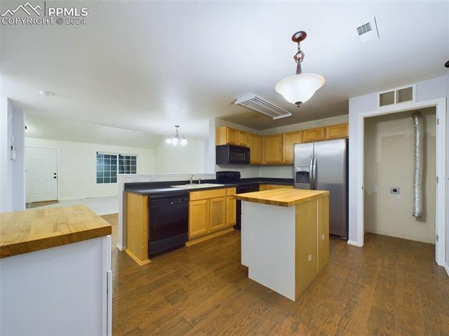
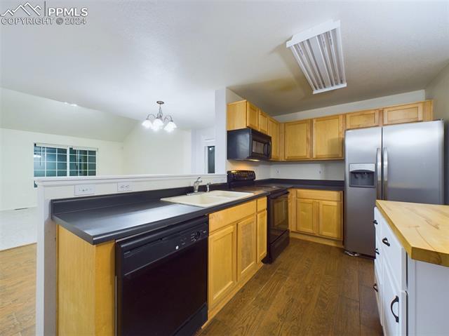
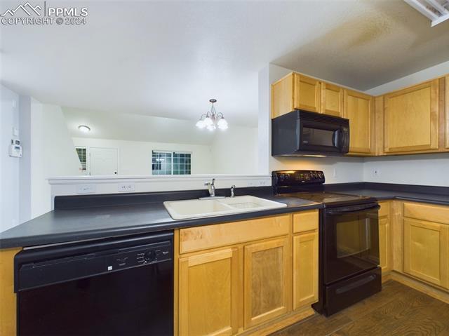
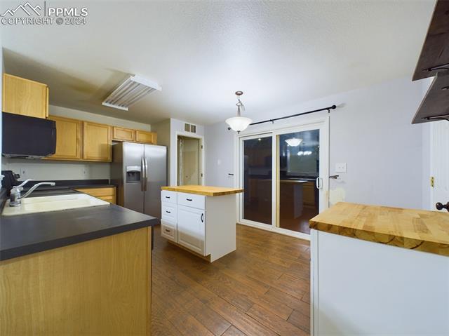
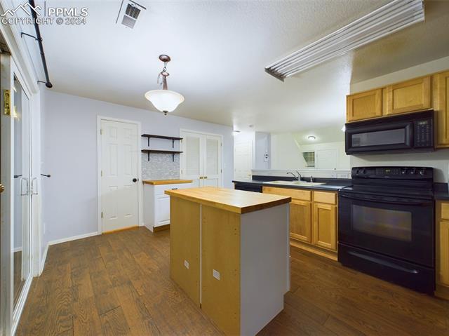
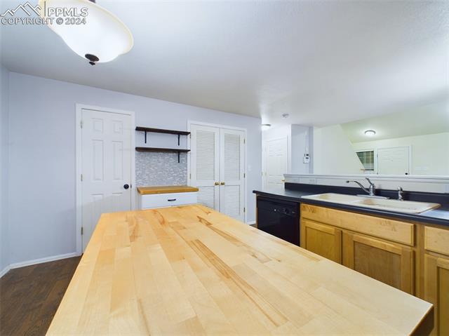
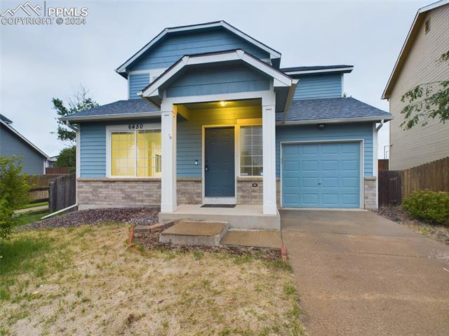
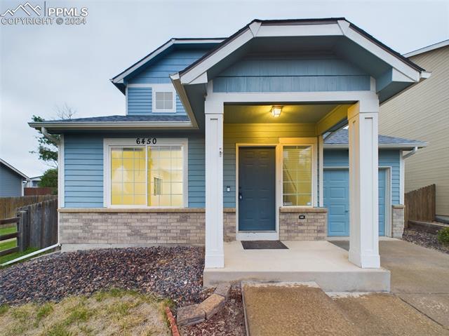
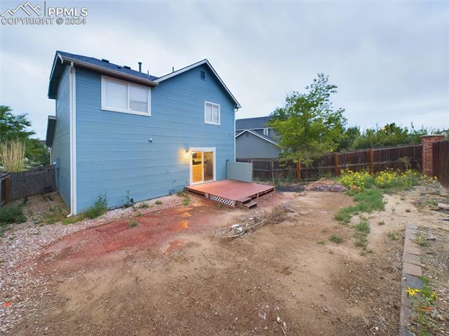
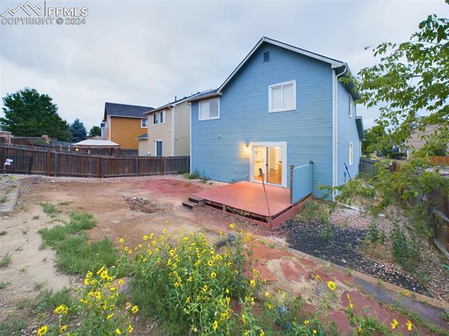
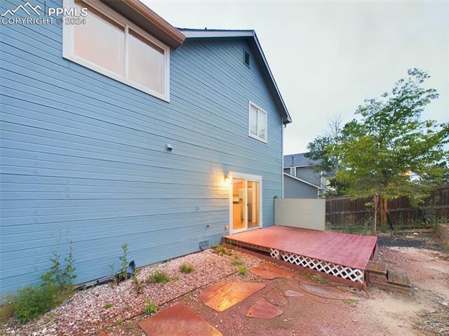
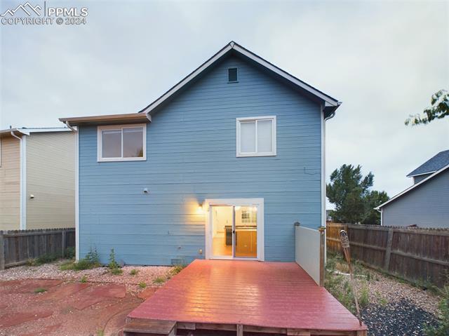
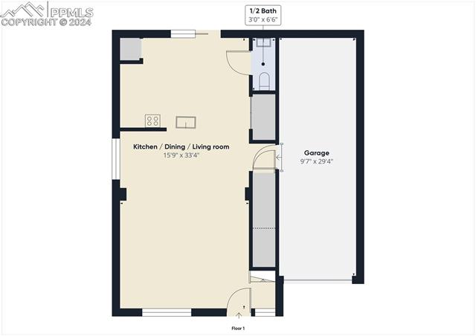
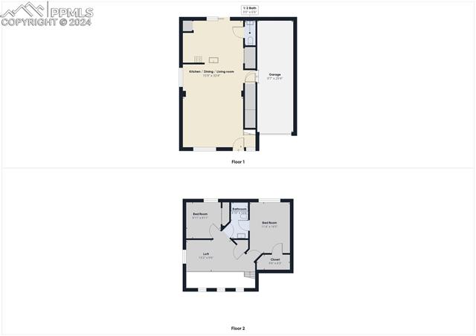
This bright and inviting home is nestled in the highly desirable Ridgeview at Stetson Hills community, where scenic walking and biking trails offer breathtaking views of the Mountains. The open floor plan is highlighted by soaring vaulted ceilings, brand-new carpet throughout, and a modern kitchen complete with kitchen appliances and a central island. The great room, with its impressive vaulted ceilings and large picture windows, perfectly frames the beautiful neighborhood scenery and flows seamlessly into the dining area, creating a welcoming space for family gatherings and entertaining. The kitchen is designed for both function and style, offering plenty of cabinetry, a combination of stainless steel and black appliances, and a central island for extra prep space. Sliding glass doors lead out to a composite deck overlooking a fenced yard, ideal for pets and outdoor enjoyment.
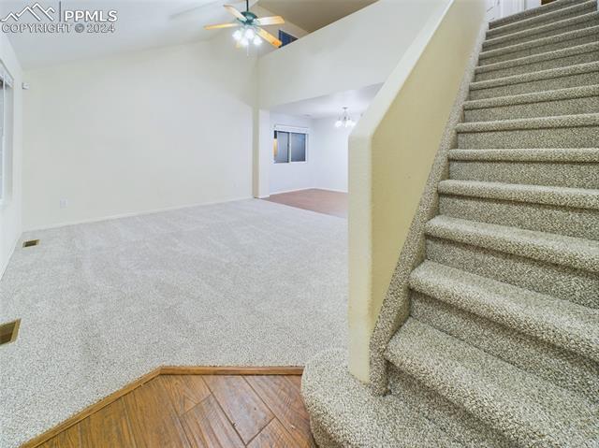
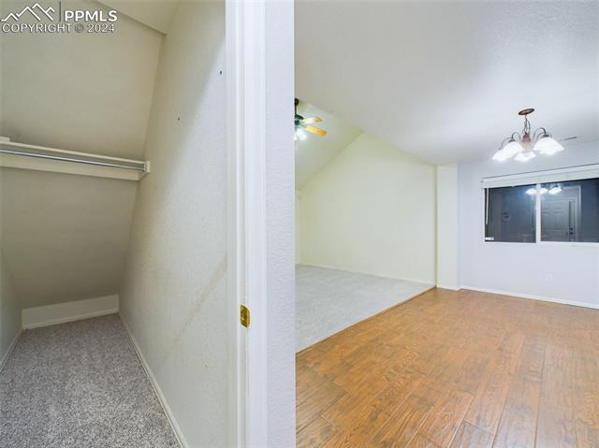
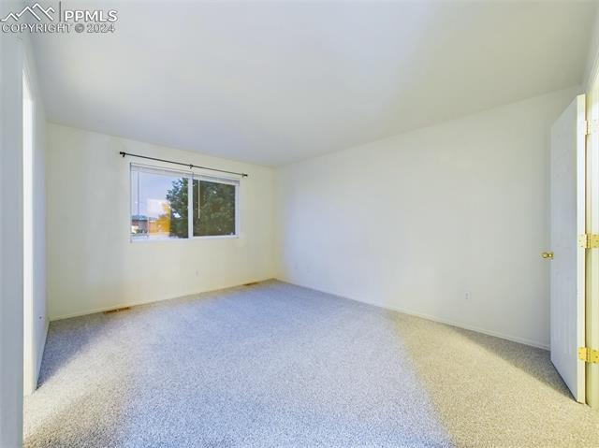
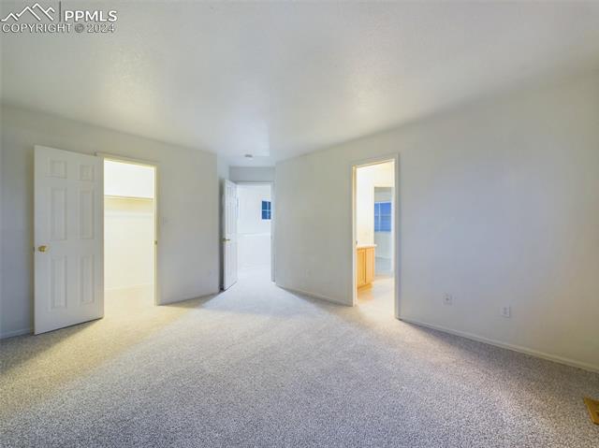
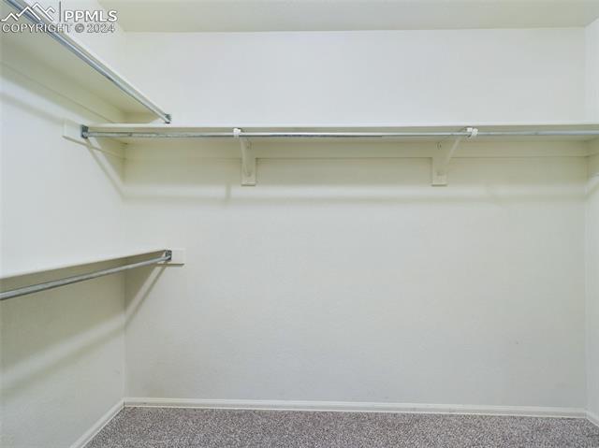
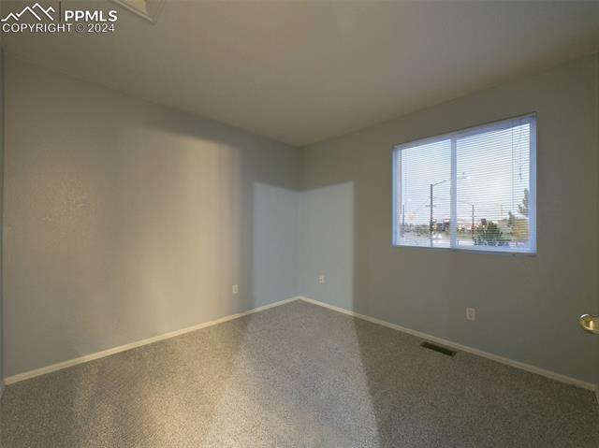
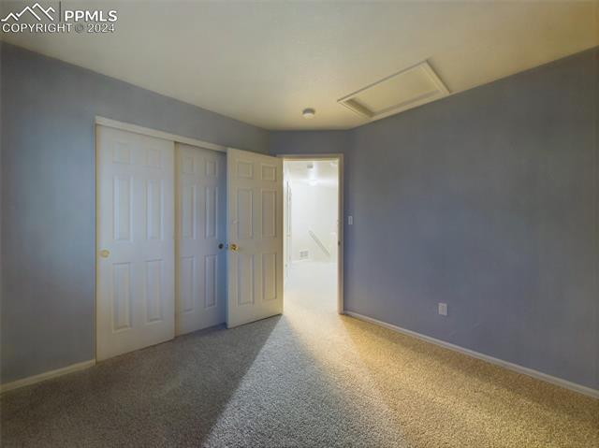
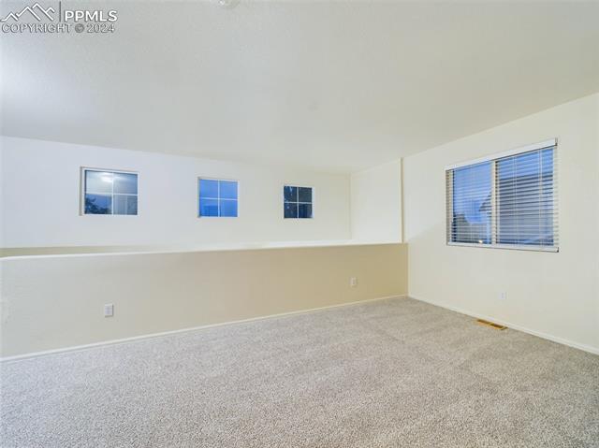
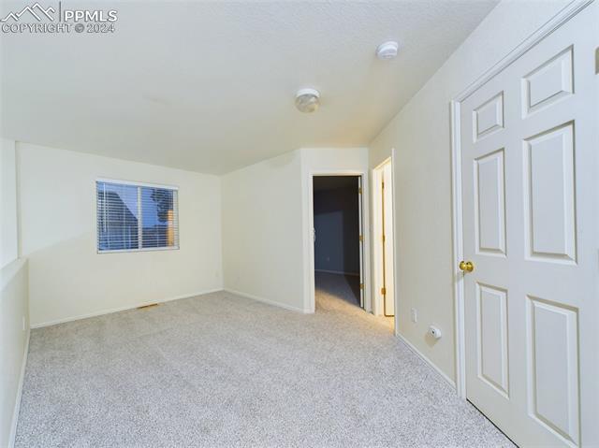
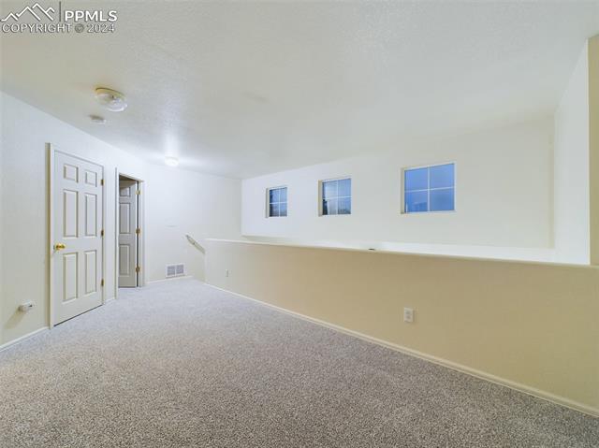
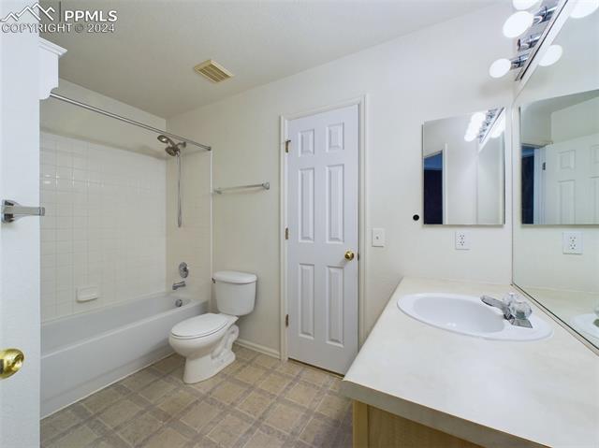
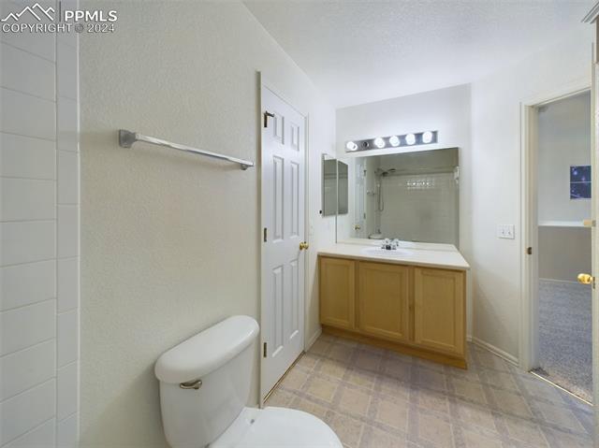
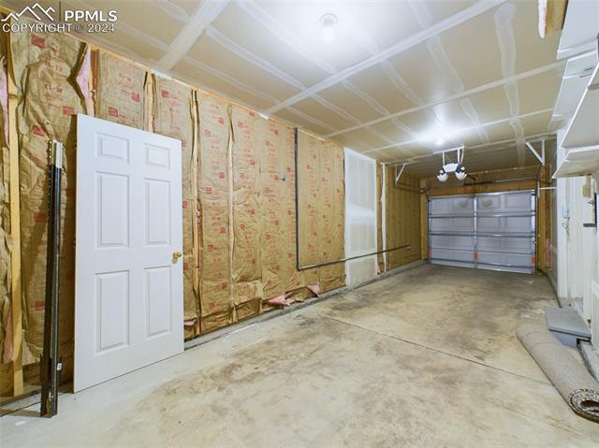
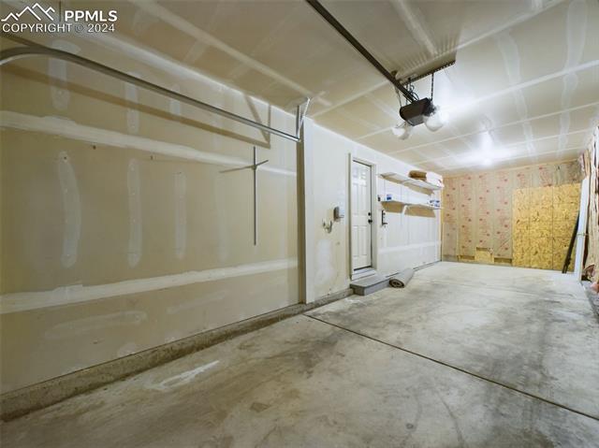
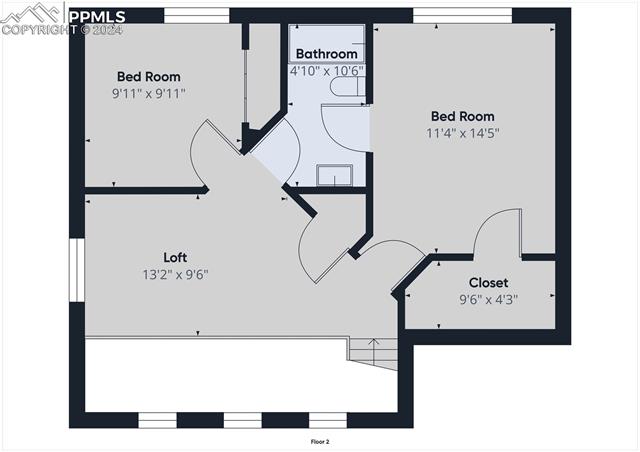
Upstairs, an open staircase leads to the master suite, featuring a walk-in closet and full bath. An additional bedroom and a versatile loft space provide options for an office, playroom, or additional living area. Additional highlights of this home include central air conditioning, ceiling fans, a main-level laundry room, vinyl windows, and an attached garage. Conveniently located near military bases, top-rated District 49 schools, parks, and the bustling Powers corridor with its variety of shopping and dining options, this home combines comfort with stunning views. Don't miss the opportunity to make this charming property yours!

Share Property

Location

6450 Rockville Drive, Colorado Springs, CO 80923

Status

Sold
Scott Coddington

Scott Coddington

Michele Younker

Michele Younker

TITLE

REALTOR®

Property Amenities

Interior
Laundry room Main
Fireplace None
Appliances Dishwasher, Disposal, Microwave Oven, Oven, Range, Refrigerator
Flooring Carpet, Tile, Vinyl/Linoleum
Total Bedrooms: 2
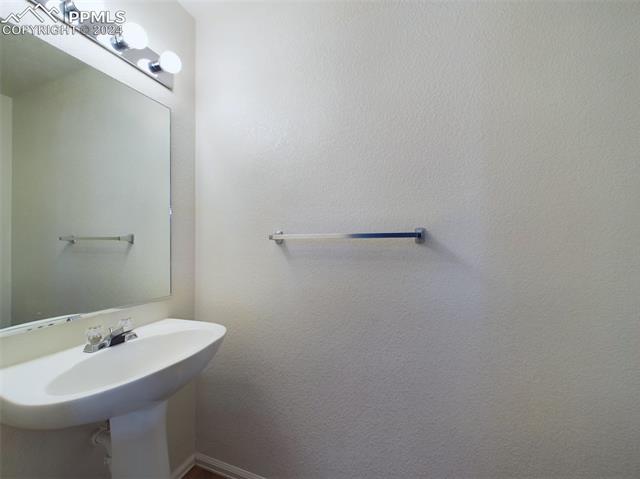
Half Bathrooms: 1
Full Bathrooms: 1
Area & Lot
Total area 1,280 Sq.Ft.
Lot Area 3,838 Sq.Ft.
Living area 1,280 Sq.Ft.
MLS® ID 1047502
Year Built 2003
School District District 49
High School Vista Ridge
Middle School Skyview
Elementary School Ridgeview
Type Residential
Status Sold
Exterior
Air conditioning Ceiling Fan(s), Central Air
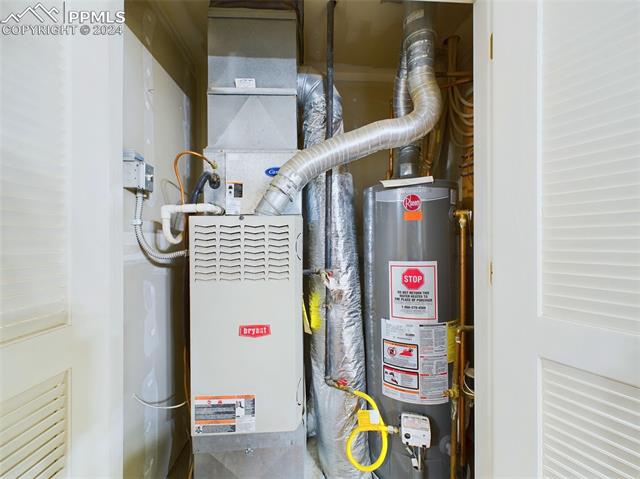
Heat type Forced Air, Natural Gas
Water Source None
Sewer Sewer
Roof Composite Shingle
Utilities Electricity Connected, Natural Gas Connected
Finance
Sales Price $370,000
HOA Fees $52 quarterly
Real Estate Tax $1,243 yearly

360 Virtual Tour

Take a tour of this property

Colorado Springs

Rooted in Colorado

Serving communities from Colorado Springs through Pueblo and Denver, west into the mountains or east to the plains, our team is here to help with all your real estate needs across Colorado’s Front Range.