PeakView Living on Anders Ridge
VIEW PHOTOS
Bought with Larry Knop, Buy Smart Colorado and Listed by Scott Coddington, Pulse Real Estate Group LLC Listing Contact: 719-399-0000
$497,500

PeakView Living on Anders Ridge

4 Beds 3 Baths 2,030 Sq.Ft. 6,571 Sq.Ft.

Description

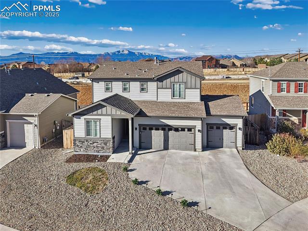
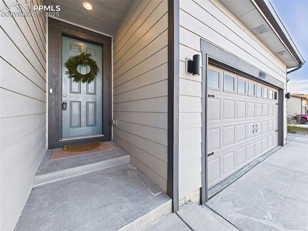
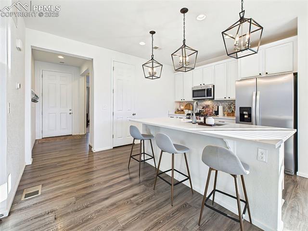
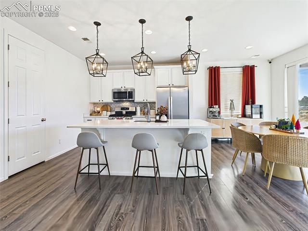
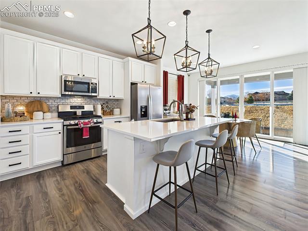
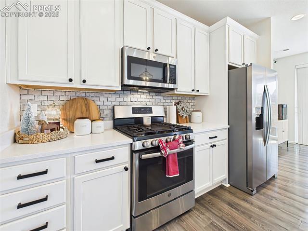
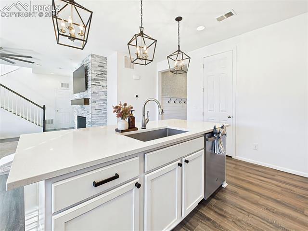
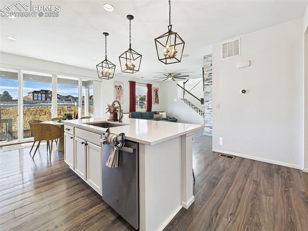
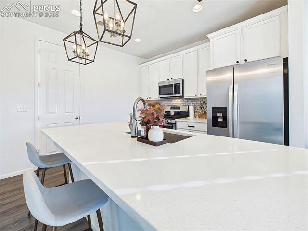
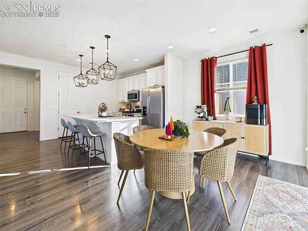
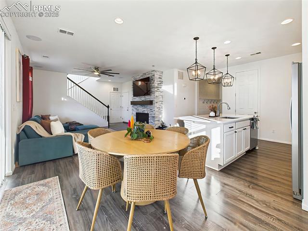
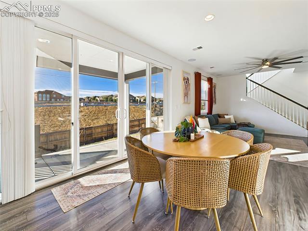
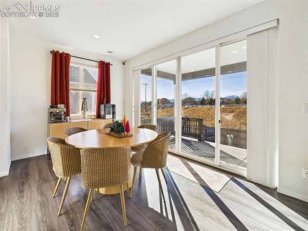
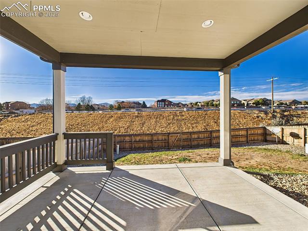
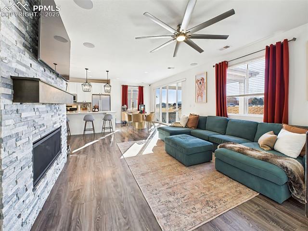
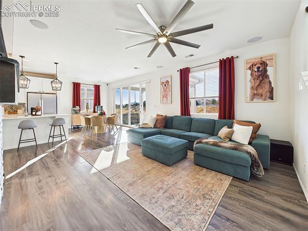
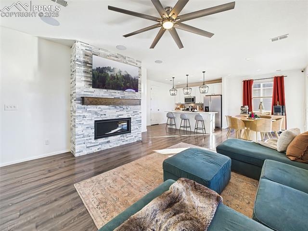
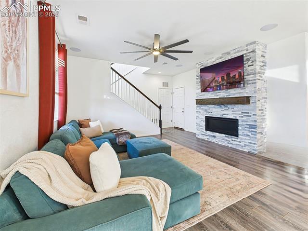
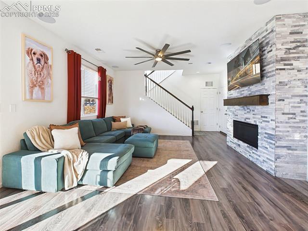
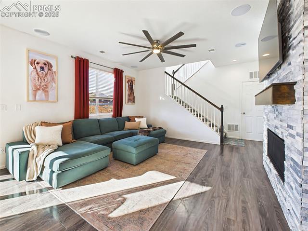
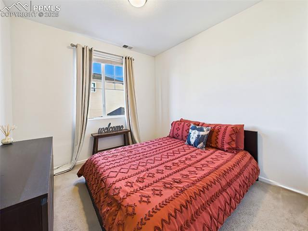
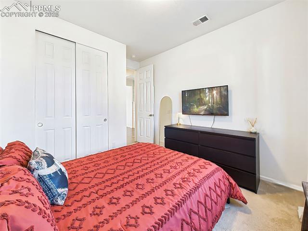
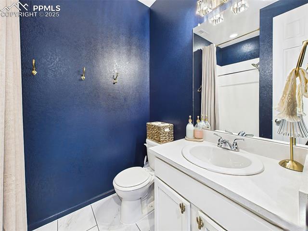
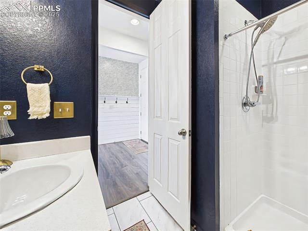
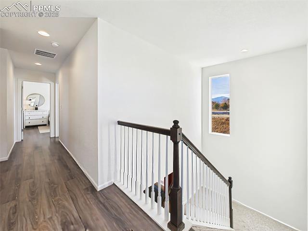
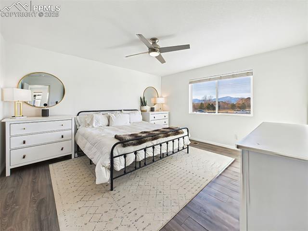
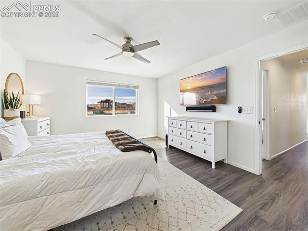
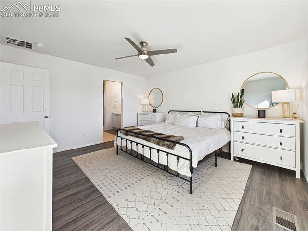
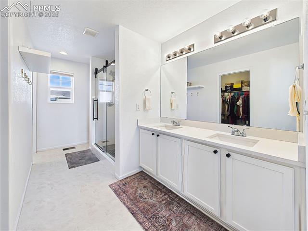
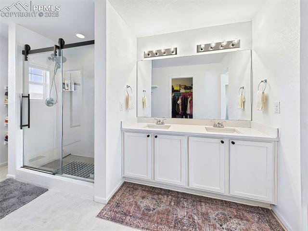
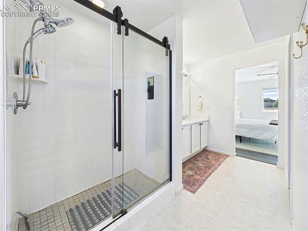
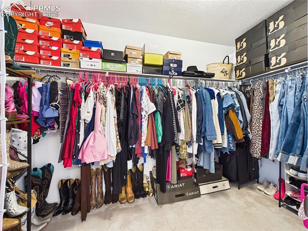
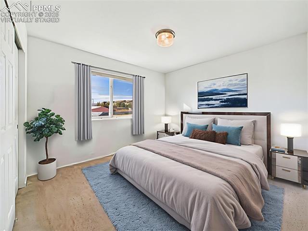
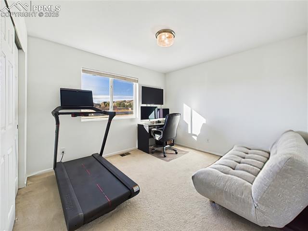
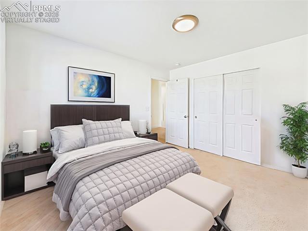
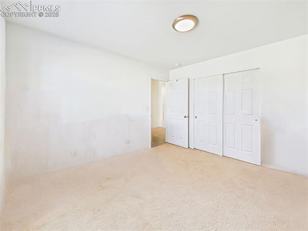
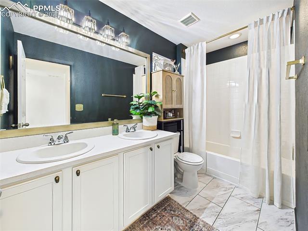
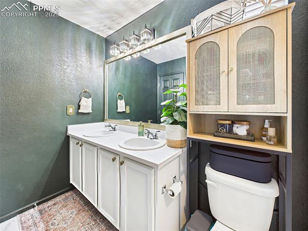
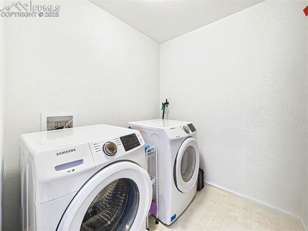
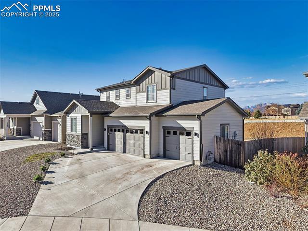
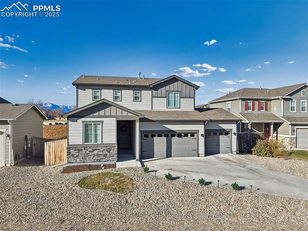
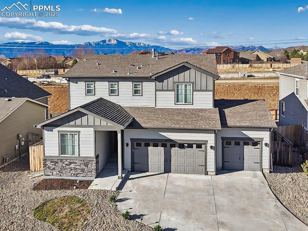
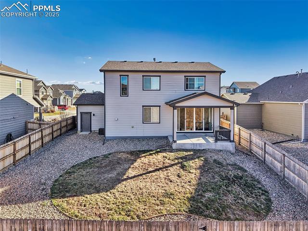
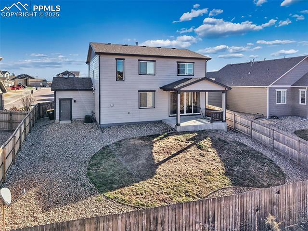
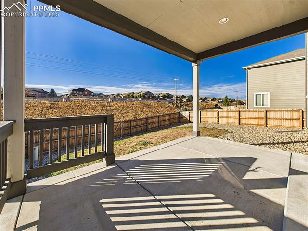
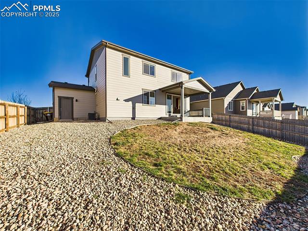
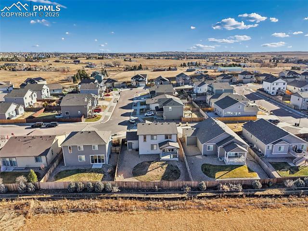
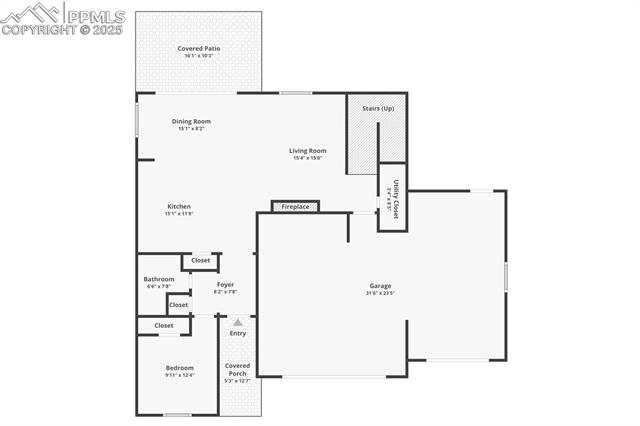
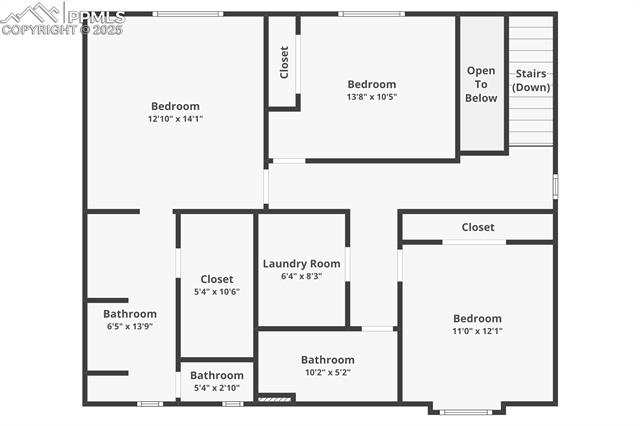
Welcome to this thoughtfully upgraded Richmond American Citrine floor plan in the sought-after Mountain Valley Preserve community. This 2-story home features a true 3-car garage, an optional main-level 4th bedroom, and a collection of smart, stylish, and functional upgrades throughout. Step inside to soaring 9' flat ceilings on the main level, complemented by a 7.5' front door and an open-concept layout perfect for modern living. The great room offers built-in 5.1 surround sound, gas fireplace with wood mantel, and an oversized 11'6" sliding glass door framing sweeping Pikes Peak views and flooding the space with natural light. The kitchen is equally impressive with Blanco Maple quartz countertops, 42" upper cabinets, and White Icing painted maple cabinetry with crown moulding. A full stainless steel appliance suite, gas range with exterior venting, pendant pre-wiring, and a pull-down faucet with Touch2O technology complete this chef-ready space. The main-level bedroom and adjacent full bath offer flexible space for guests, multigenerational living, or a home office. Upstairs, the primary suite showcases mountain views, a mud-set walk-in shower, dual sinks, and a spacious walk-in closet. Two additional bedrooms, a full hall bath, and a laundry room with Samsung front-load washer and dryer complete the upper level. Out back, enjoy a covered concrete patio ideal for outdoor entertaining, with rear speaker wiring already in place. The fully fenced yard offers a mix of xeriscaping and lawn space for low-maintenance enjoyment. The upgraded 3-car garage includes a service door to the backyard, garage door opener, added windows for natural light. Comfort and tech enhancements include central air conditioning, a tankless water heater, radon mitigation system, and smart home features like a Nest thermostat, Nest video doorbell, & 2 Nest inside cameras. Move-in-ready comfort, designer finishes, and lasting value in one of Colorado Springs' most accessible communities.

Share Property

Location

6272 Anders Ridge Lane, Colorado Springs, CO 80927

Status

Sold
Scott Coddington

Scott Coddington

Property Amenities

Interior
Laundry room Upper
Fireplace Gas, Main Level, One
Appliances Dishwasher, Disposal, Dryer, Gas in Kitchen, Microwave Oven, Oven, Range, Refrigerator, Washer
Flooring Carpet, Vinyl/Linoleum, Luxury Vinyl
Total Bedrooms: 4
Three-Quarter Bathrooms: 2
Full Bathrooms: 1
Other Interior Features Great Room
Area & Lot
Total area 2,030 Sq.Ft.
Lot Area 6,571 Sq.Ft.
Living area 2,030 Sq.Ft.
MLS® ID 1663155
Year Built 2018
School District District 49
High School Sand Creek
Middle School Horizon
Elementary School Stetson
Type Residential
Status Sold
Exterior
Air conditioning Ceiling Fan(s), Central Air
Heat type Forced Air, Natural Gas
Water Source Municipal
Sewer Sewer
Roof Composite Shingle
Utilities Electricity Connected, Natural Gas Connected
Finance
Sales Price $497,500
Real Estate Tax $3,165 yearly
Download Property Information

360 Virtual Tour

Take a tour of this property

Colorado Springs

Rooted in Colorado

Serving communities from Colorado Springs through Pueblo and Denver, west into the mountains or east to the plains, our team is here to help with all your real estate needs across Colorado’s Front Range.