Leave a Message

By providing your contact information to Scott Coddington, your personal information will be processed in accordance with Scott Coddington's Privacy Policy. By checking the box(es) below, you consent to receive communications regarding your real estate inquiries and related marketing and promotional updates in the manner selected by you. For SMS text messages, message frequency varies. Message and data rates may apply. You may opt out of receiving further communications from Scott Coddington at any time. To opt out of receiving SMS text messages, reply STOP to unsubscribe.

Thank you for your message. We will be in touch with you shortly.

Explore Our Properties
5572 S Zeno Court
5572 S Zeno Court
5572 S Zeno Court
5572 S Zeno Court
5572 S Zeno Court
5572 S Zeno Court
5572 S Zeno Court
5572 S Zeno Court
5572 S Zeno Court
5572 S Zeno Court
5572 S Zeno Court
5572 S Zeno Court
5572 S Zeno Court
5572 S Zeno Court
5572 S Zeno Court
5572 S Zeno Court
5572 S Zeno Court
5572 S Zeno Court
5572 S Zeno Court
5572 S Zeno Court
5572 S Zeno Court
5572 S Zeno Court
5572 S Zeno Court
5572 S Zeno Court
5572 S Zeno Court
5572 S Zeno Court
5572 S Zeno Court
5572 S Zeno Court
5572 S Zeno Court
5572 S Zeno Court
5572 S Zeno Court
5572 S Zeno Court
5572 S Zeno Court
5572 S Zeno Court
5572 S Zeno Court
5572 S Zeno Court
5572 S Zeno Court
5572 S Zeno Court
5572 S Zeno Court
5572 S Zeno Court
5572 S Zeno Court
5572 S Zeno Court
5572 S Zeno Court
5572 S Zeno Court
5572 S Zeno Court
VIEW PHOTOS
Courtesy of Pulse Real Estate Group LLC
$499,000

5572 S Zeno Court

3 Beds 3 Baths 2,520 Sq.Ft. 7,797 Sq.Ft.

Description

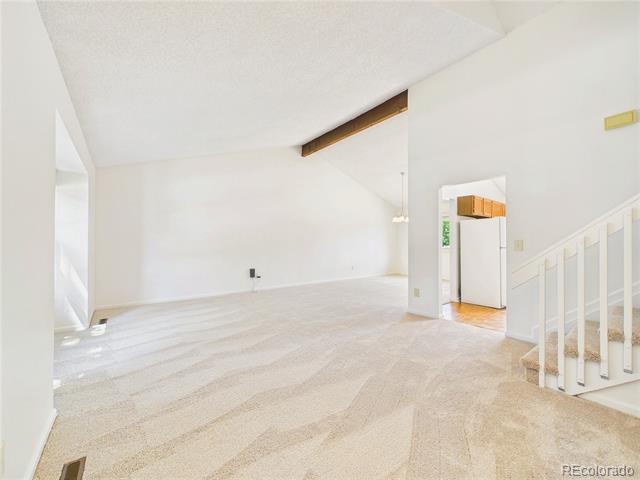
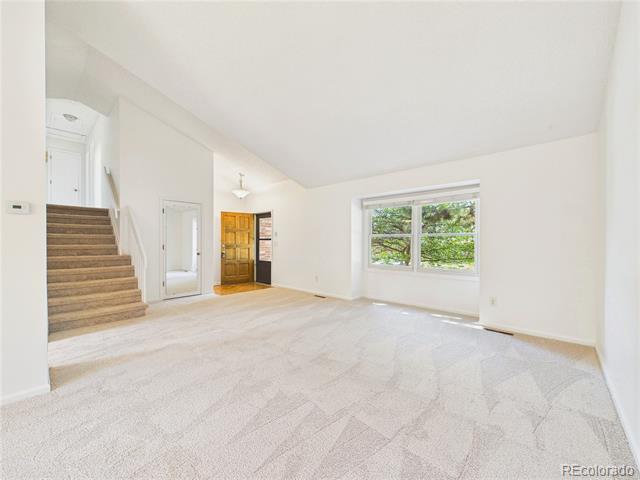
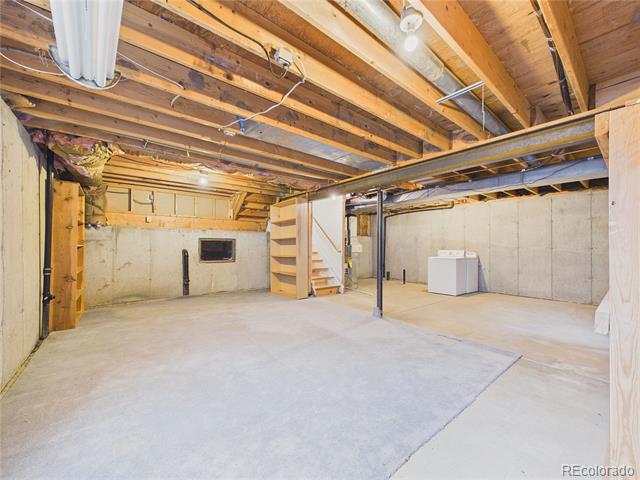
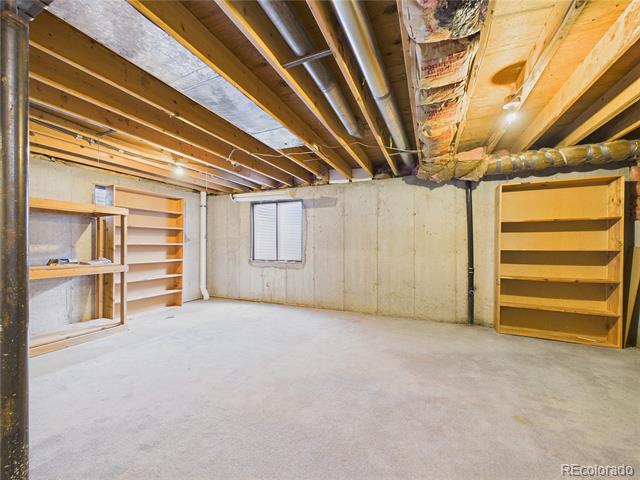
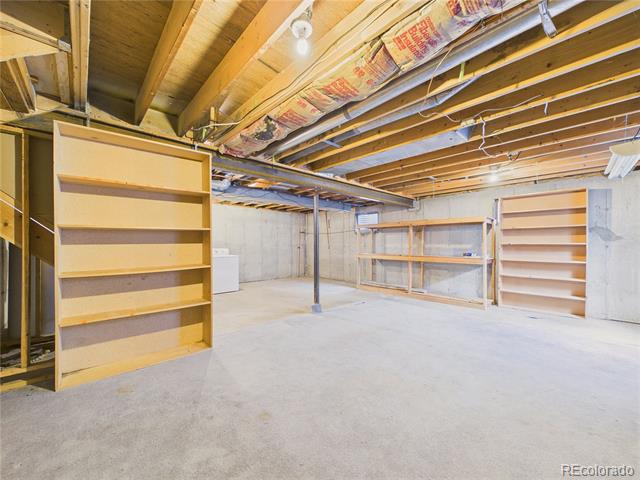
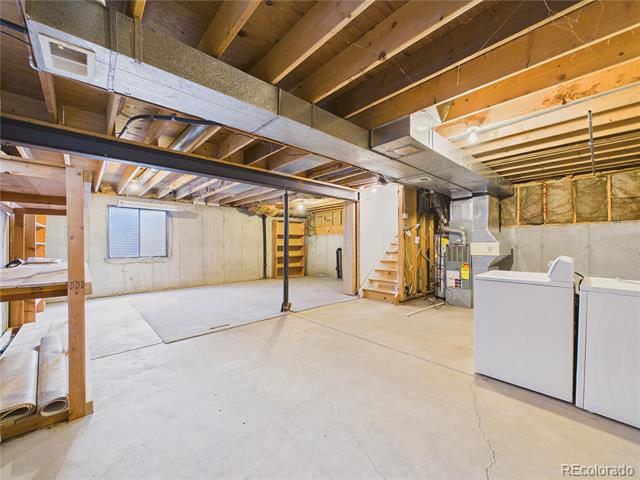
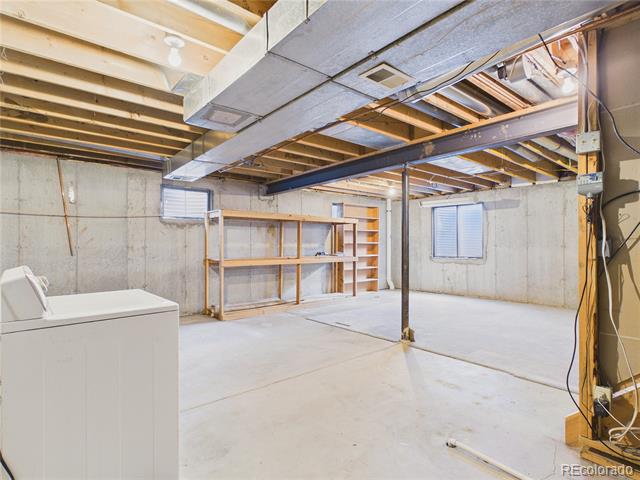
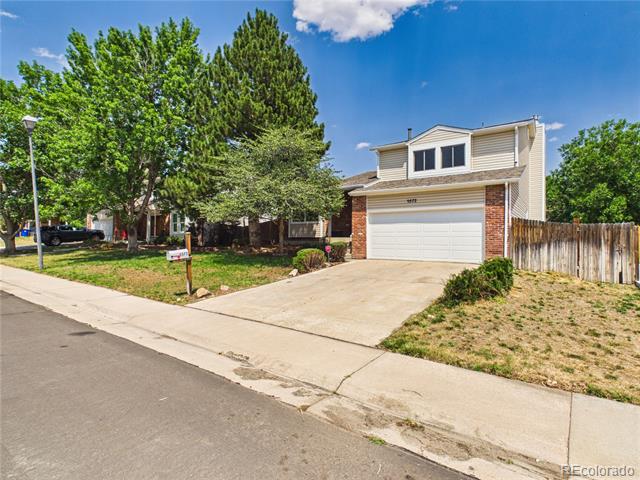
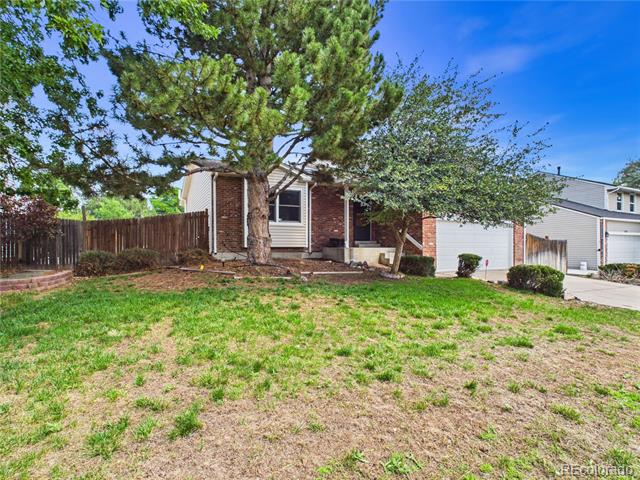
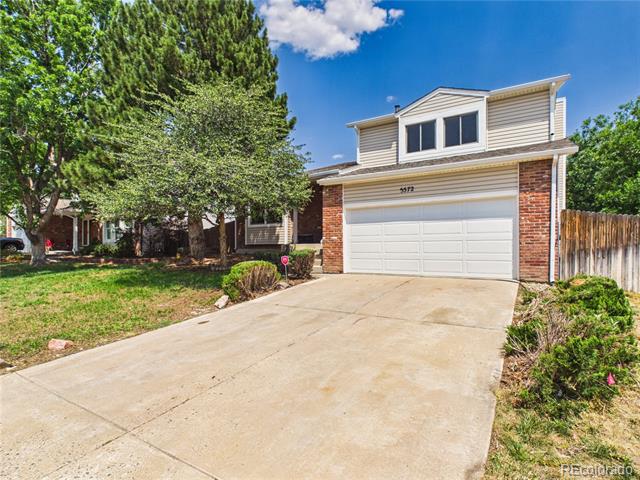
Welcome to this beautifully updated tri-level home in Centennial's established Smoky Hill neighborhood. Offering 3 bedrooms, 2.5 bathrooms, 1,824 finished square feet, and an additional 696-square-foot unfinished basement, this home combines thoughtful updates with a functional floor plan and room to grow.

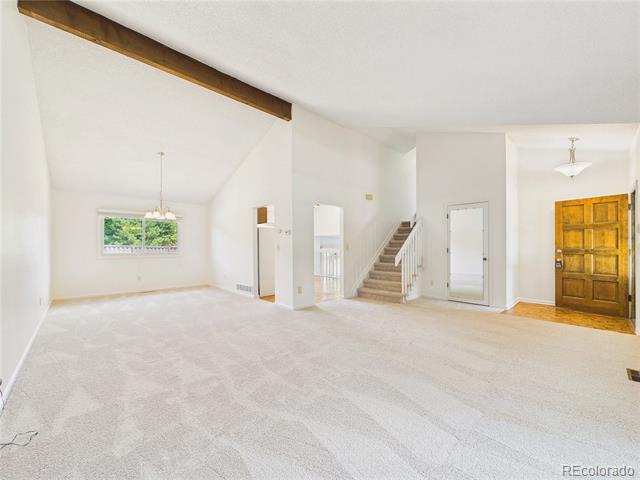
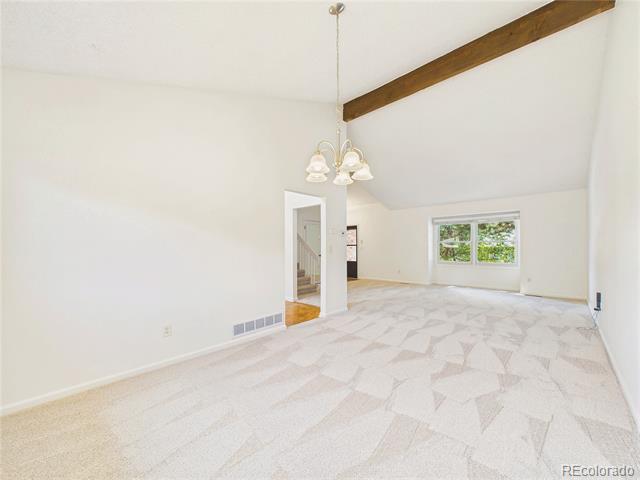
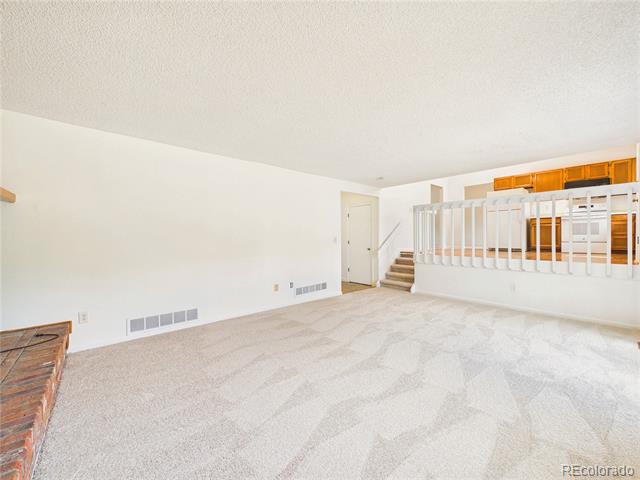
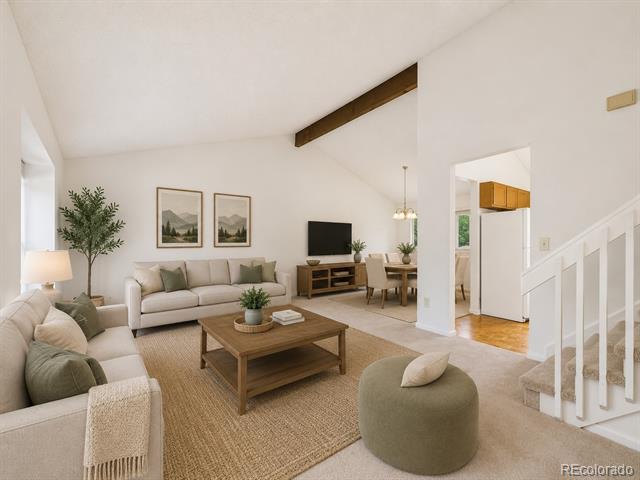
Freshly painted throughout with brand-new carpet, this move-in-ready home welcomes you with soaring vaulted ceilings, skylights, and abundant natural light. Double-pane windows provide energy efficiency and year-round comfort, while the open layout offers both everyday functionality and inviting spaces for entertaining.

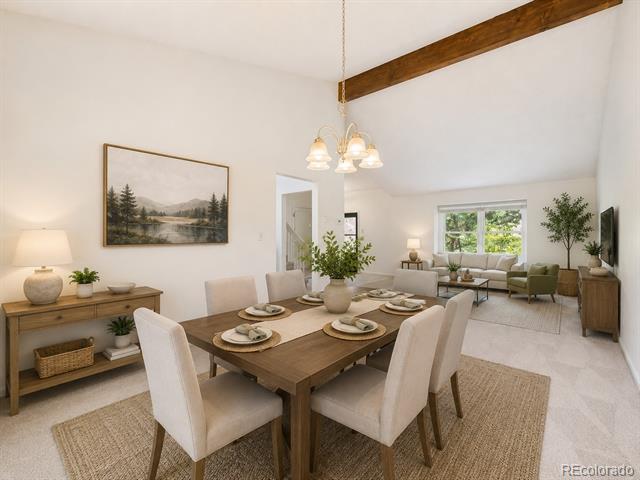
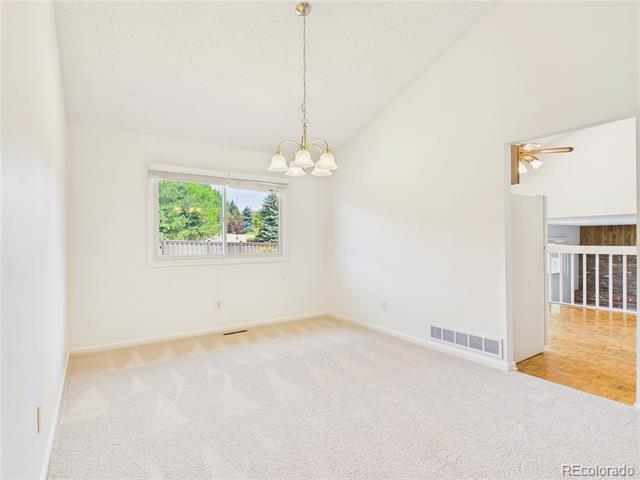
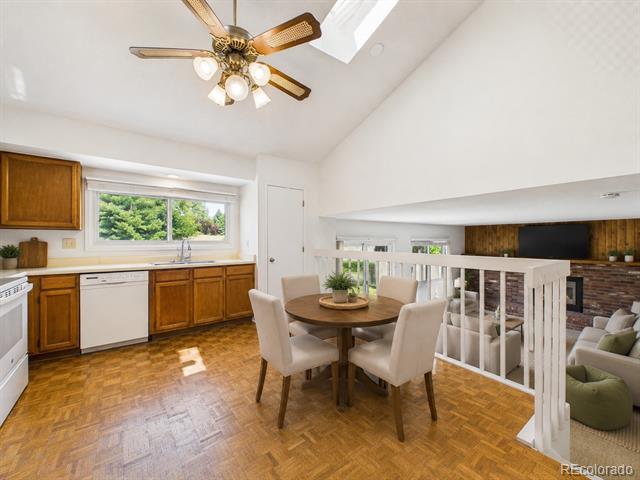
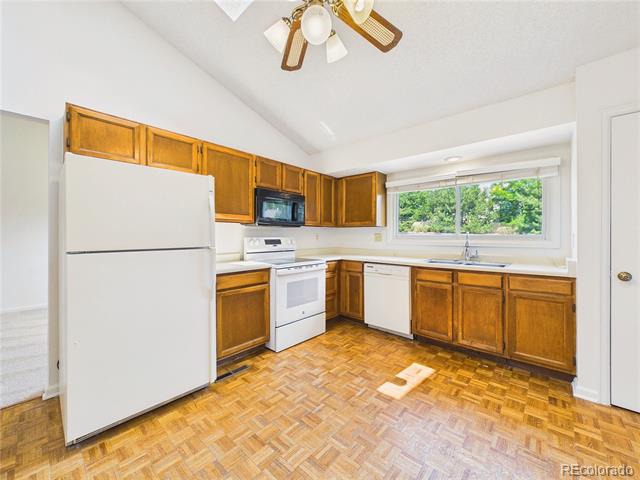
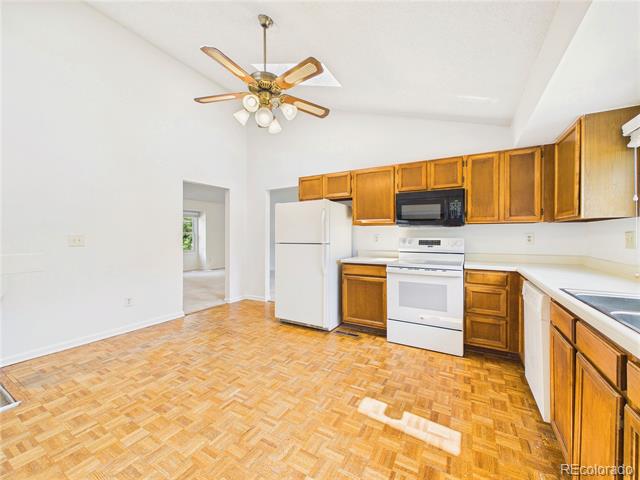
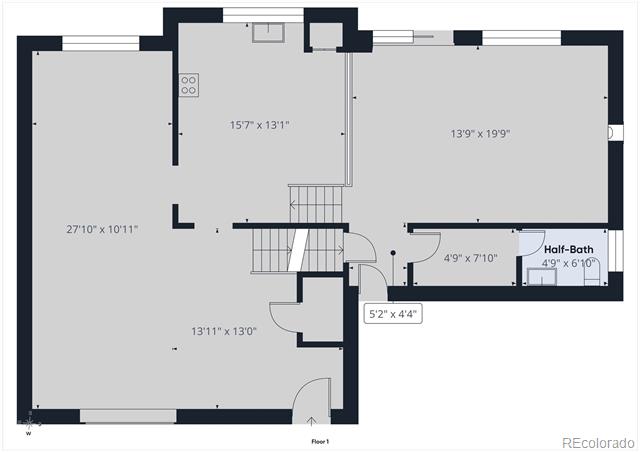
The spacious living room flows seamlessly into the dining area, creating an ideal gathering space. The kitchen features warm wood cabinetry, generous counter space, a large window overlooking the backyard, and a sunny breakfast nook for casual dining.

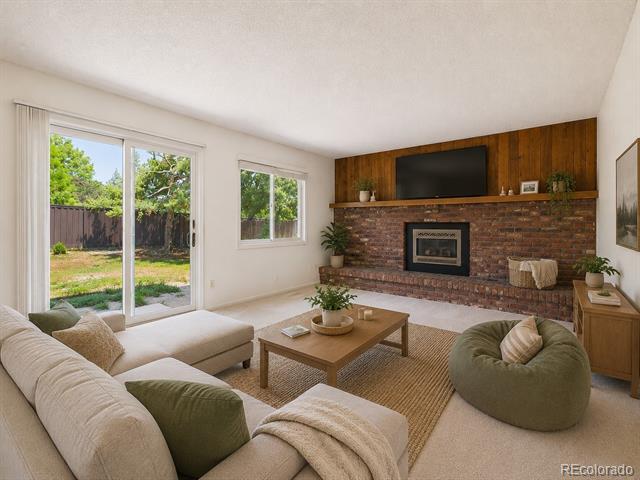
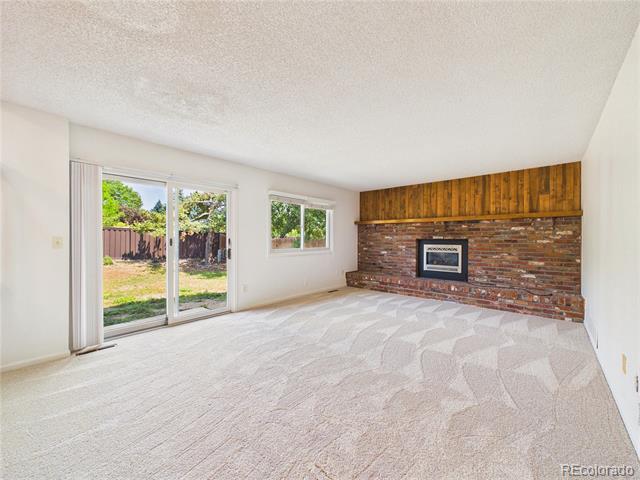
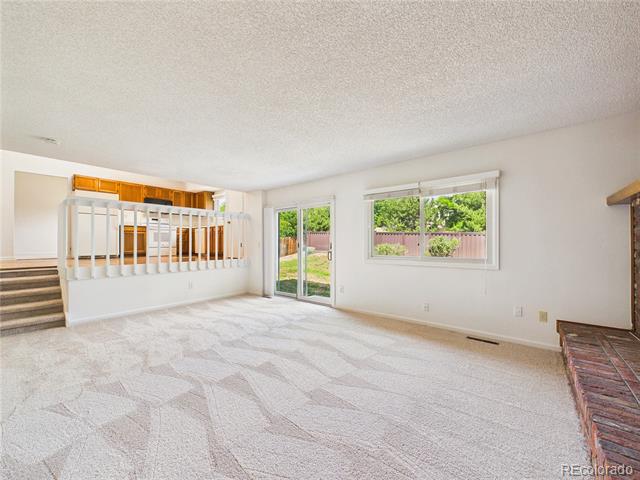
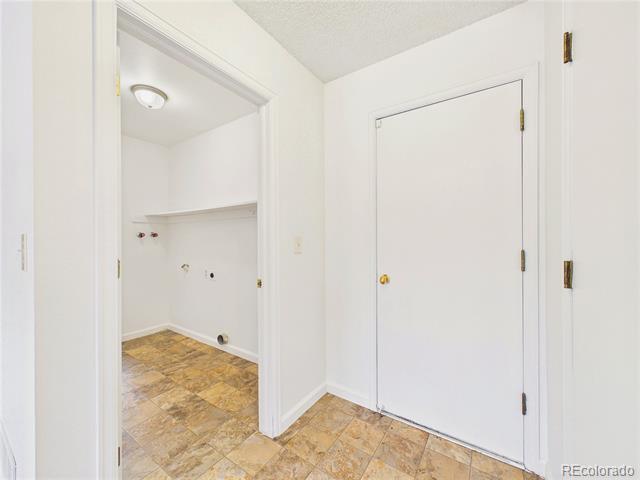
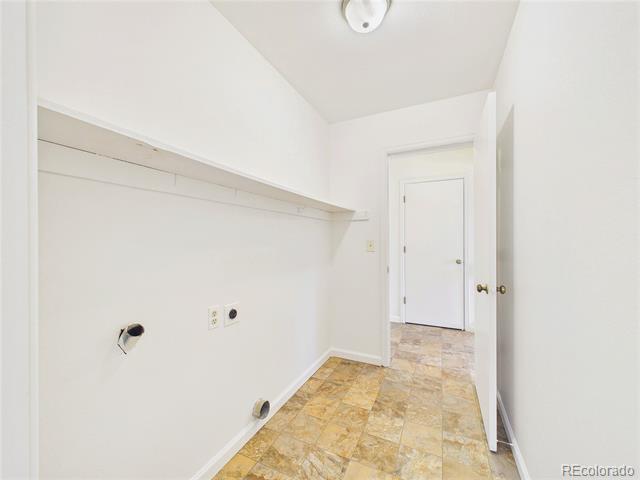
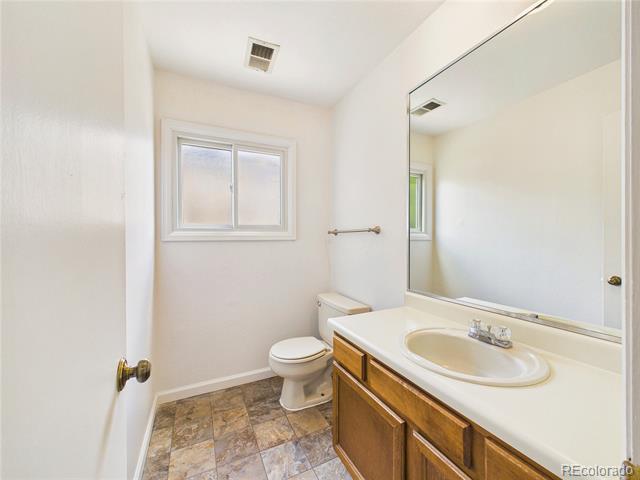
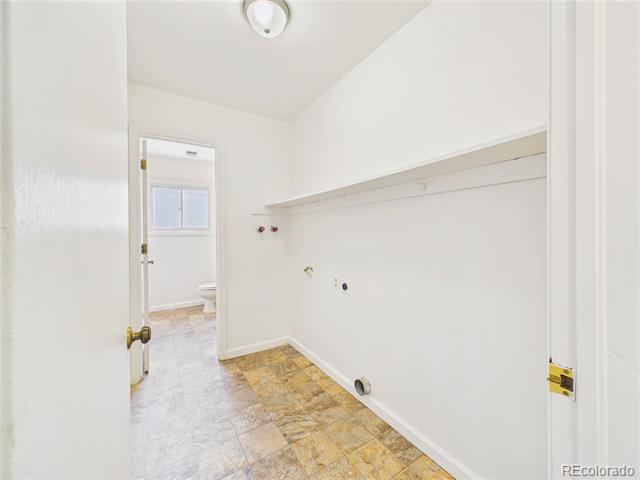
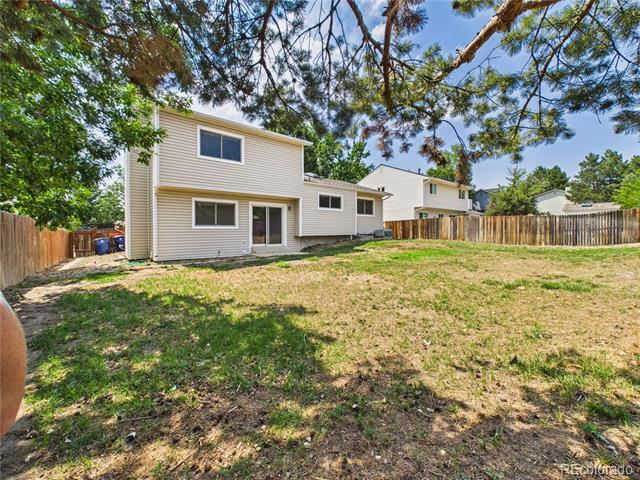
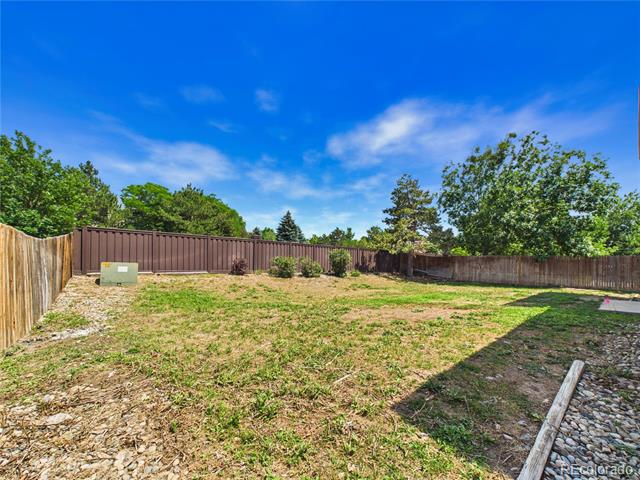
Just a few steps down, the inviting family room is centered around a charming brick fireplace with an electric insert and offers direct access to the backyard through sliding glass doors. A convenient half bath and laundry room complete the lower level.

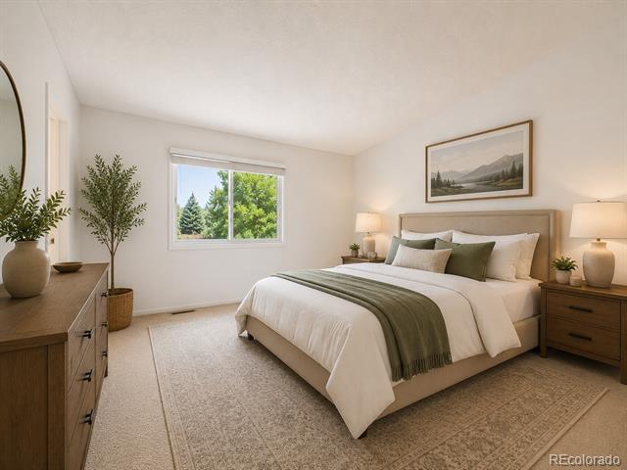
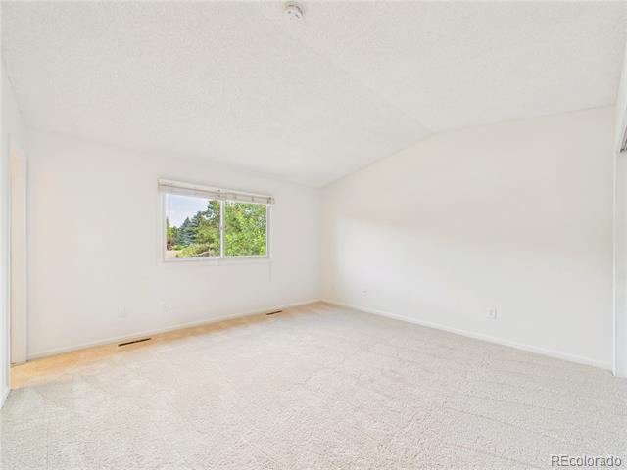
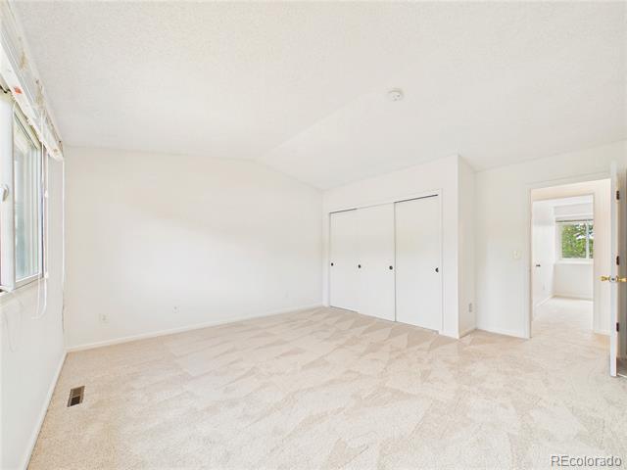
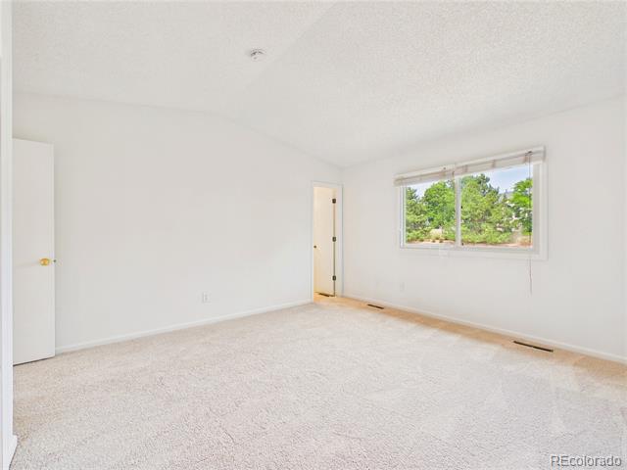
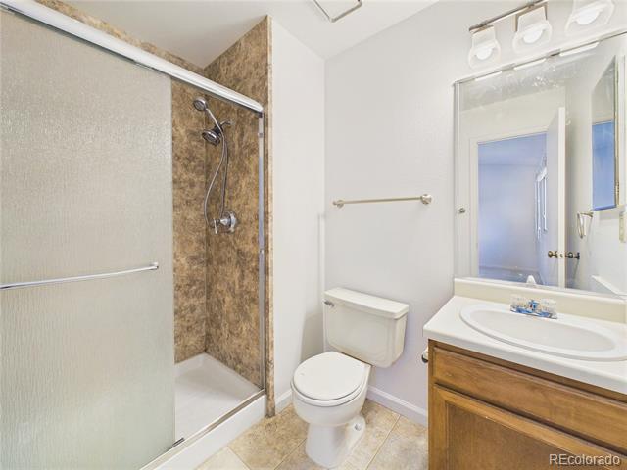
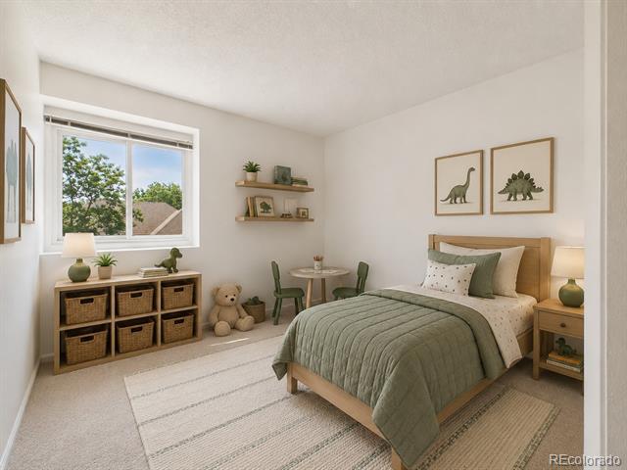
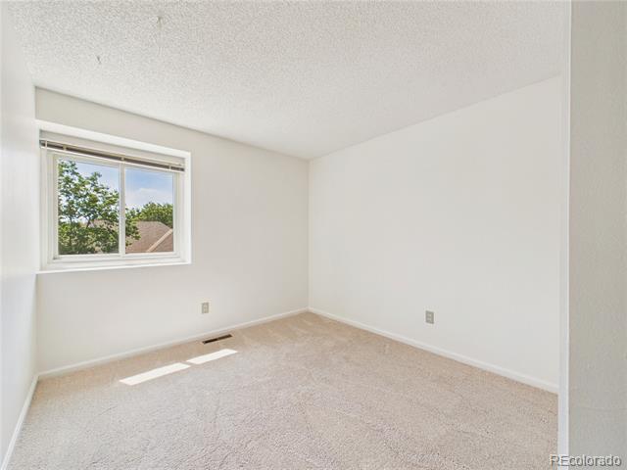
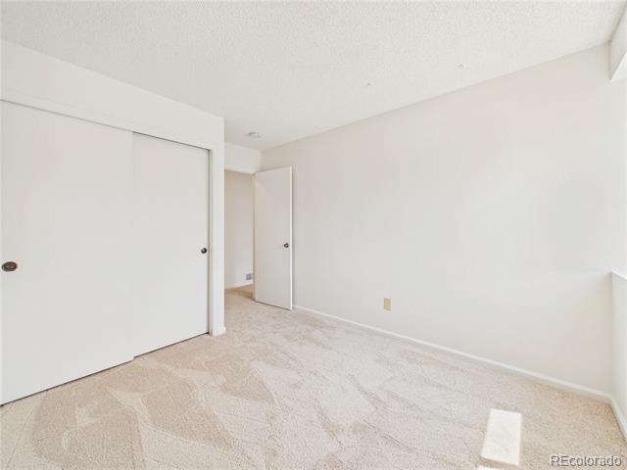
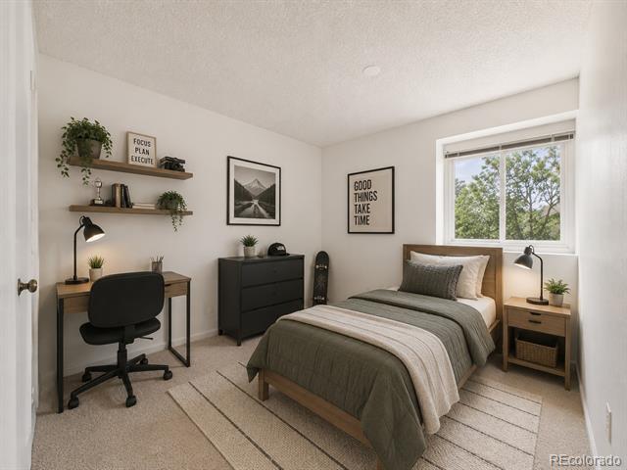
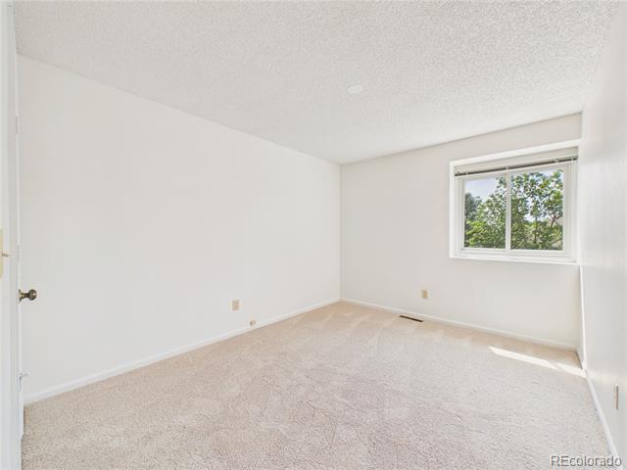
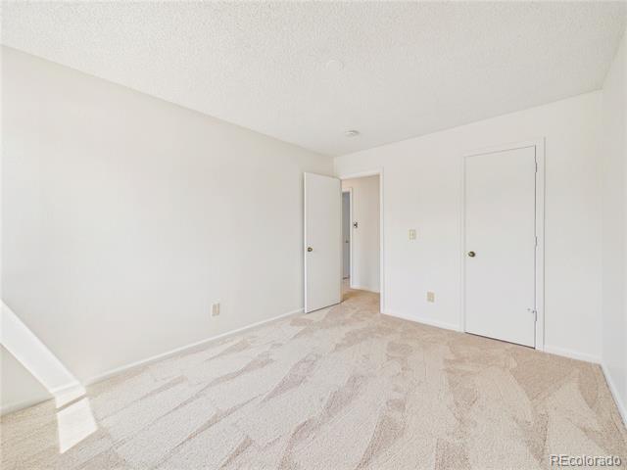
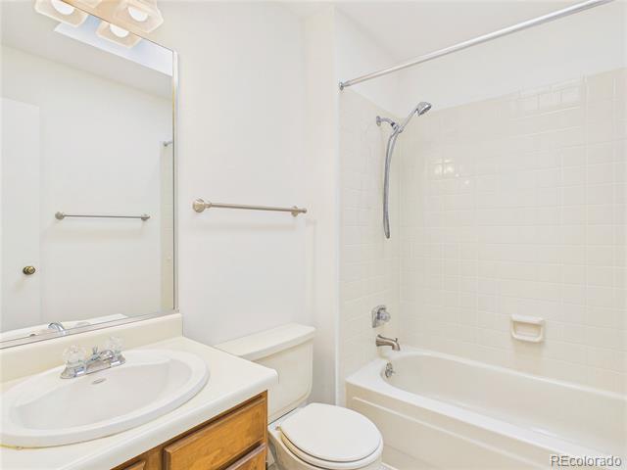
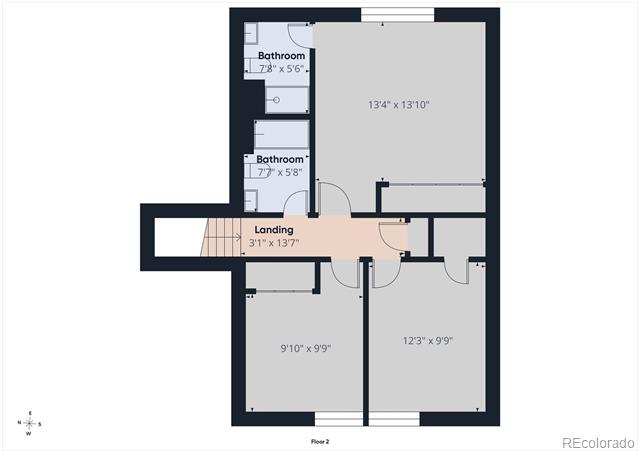
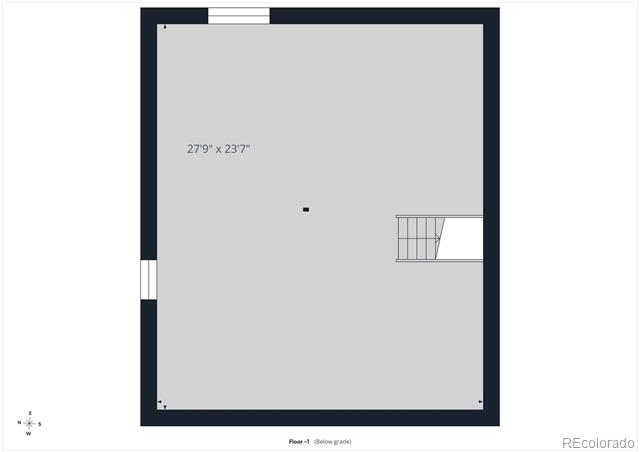
Upstairs, the private primary suite includes an en-suite bathroom and ample closet space. Two additional bedrooms and a full hall bathroom complete the upper level. The 696-square-foot unfinished basement offers excellent potential for future expansion, additional living space, a recreation room, home gym, or abundant storage.

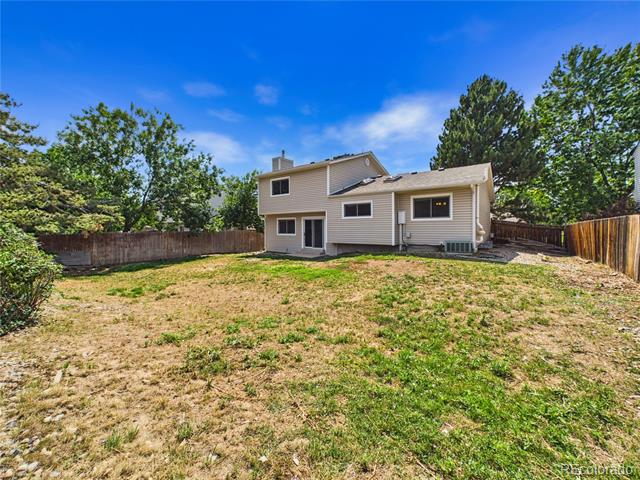
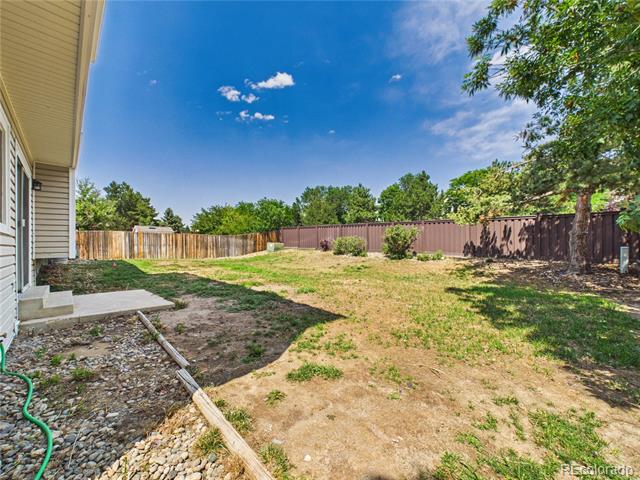
This home also features numerous valuable updates, including a roof, gutters, vinyl siding, and garage door that are all approximately two years old, providing added peace of mind for years to come. Additional highlights include central air conditioning, a whole-house attic fan, a 2-car attached garage, and mature landscaping.

Ideally located on a quiet street in the desirable Smoky Hill neighborhood, you'll enjoy convenient access to parks, trails, shopping, dining, and major commuter routes.
Share Property

Location

5572 S Zeno Court, Centennial, CO 80015

Status

Pending
Scott Coddington

Scott Coddington

Property Amenities

Interior
Fireplace Electric
Appliances Dishwasher, Microwave, Oven, Range, Refrigerator
Flooring Carpet, Parquet, Tile
Total Bedrooms: 3
Half Bathrooms: 1
Three-Quarter Bathrooms: 1
Full Bathrooms: 1
Other Interior Features Ceiling Fan(s), Eat-in Kitchen, High Ceilings, Pantry
Area & Lot
Total area 2,520 Sq.Ft.
Lot Area 7,797 Sq.Ft.
Living area 2,520 Sq.Ft.
MLS® ID 1518106
Year Built 1983
School District Cherry Creek 5
High School Grandview
Middle School Falcon Creek
Elementary School Trails West
Architecture Styles Traditional
Type Residential
Status Pending
Exterior
Stories 3
Air conditioning Central Air
Heat type Forced Air
Water Source Public
Garage Space 2.0
Security Features Carbon Monoxide Detector(s), Smoke Detector(s)
Sewer Public Sewer
Other Exterior Features Private Yard
Parking Concrete
Lot Features Cul-De-Sac, Level
Roof Composition
Utilities Cable Available, Electricity Connected, Natural Gas Connected
Finance
Sales Price $499,000
HOA Fees $65 yearly
Real Estate Tax $4,074 yearly

Mortgage Calculator

Estimate your monthly mortgage payment, including the principal and interest, property taxes, and HOA. Adjust the values to generate a more accurate rate.

All estimates are provided for informational purposes only. Actual amounts may vary.
$0,000 Your Payment 20 15 65
$0,000 Your Payment

360 Virtual Tour

Take a tour of this property
image

Schedule a Showing

We would love to show you our beautiful property. Please select your preferred date and time below. An agent will be in touch shortly to confirm your appointment.

Schedule a Showing

We would love to show you our beautiful property. Please select your preferred date and time below. An agent will be in touch shortly to confirm your appointment.

Thank you for your interest in 5572 S Zeno Court, Centennial, CO 80015. We are reviewing your request and will be in touch shortly!

Rooted in Colorado

Serving communities from Colorado Springs through Pueblo and Denver, west into the mountains or east to the plains, our team is here to help with all your real estate needs across Colorado’s Front Range.