4311 S Delighted Circle
VIEW PHOTOS
Bought with Non Member, Non Member and Listed by Scott Coddington, Pulse Real Estate Group LLC Listing Contact: 719-399-0000
$399,000

4311 S Delighted Circle

3 Beds 2 Baths 1,248 Sq.Ft. 0.28 Acres

Description

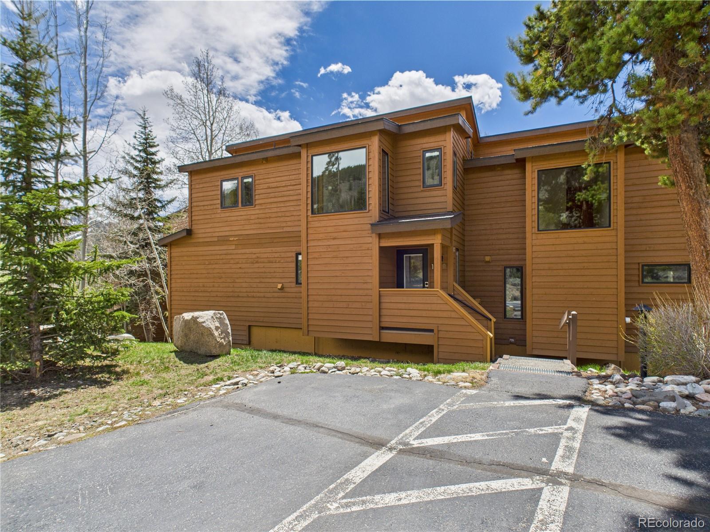
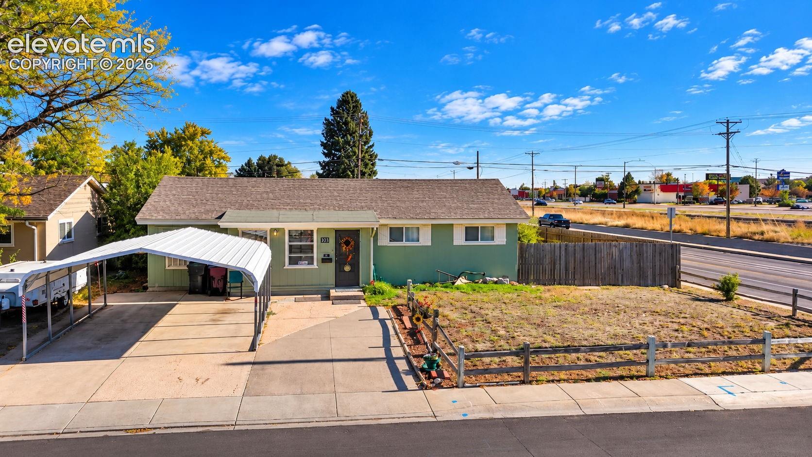
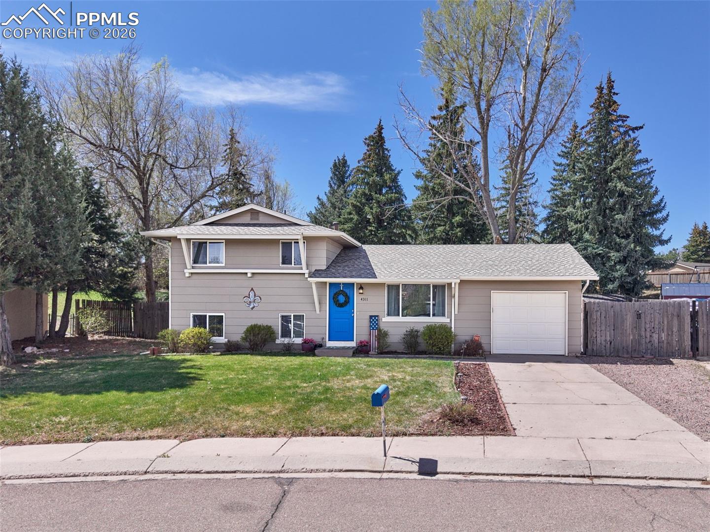
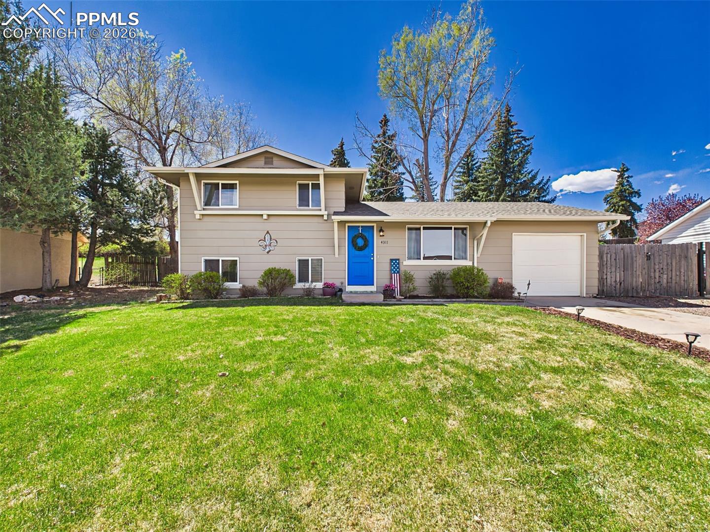
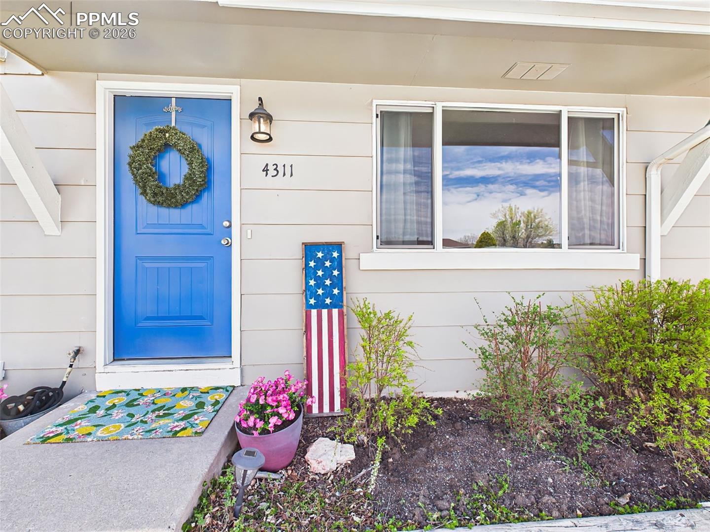
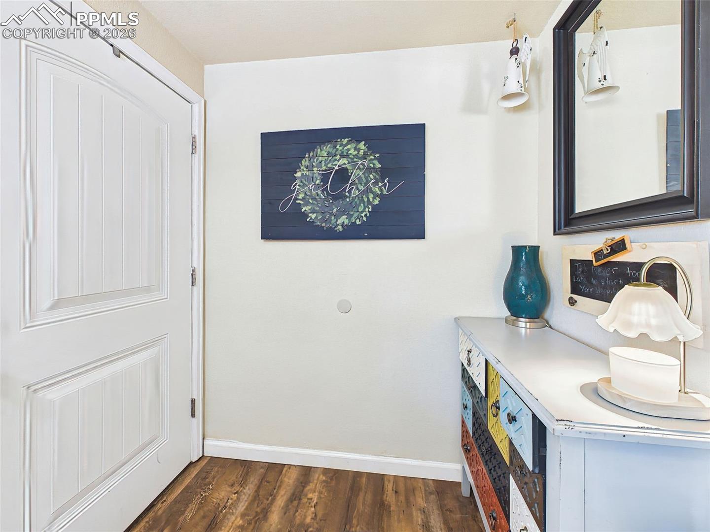
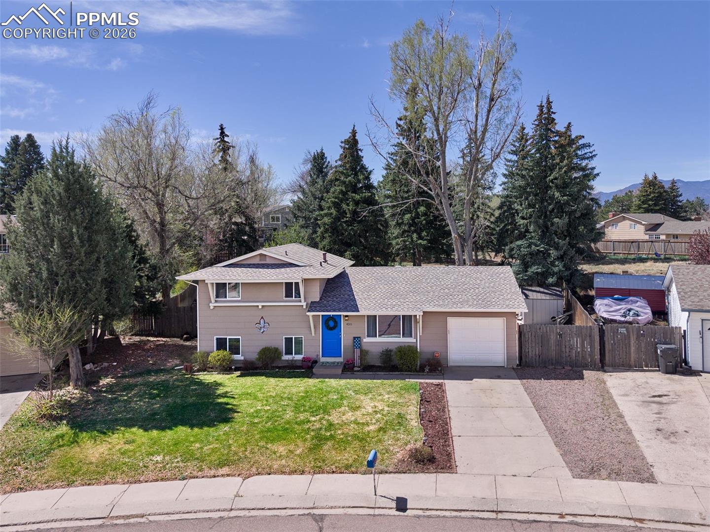
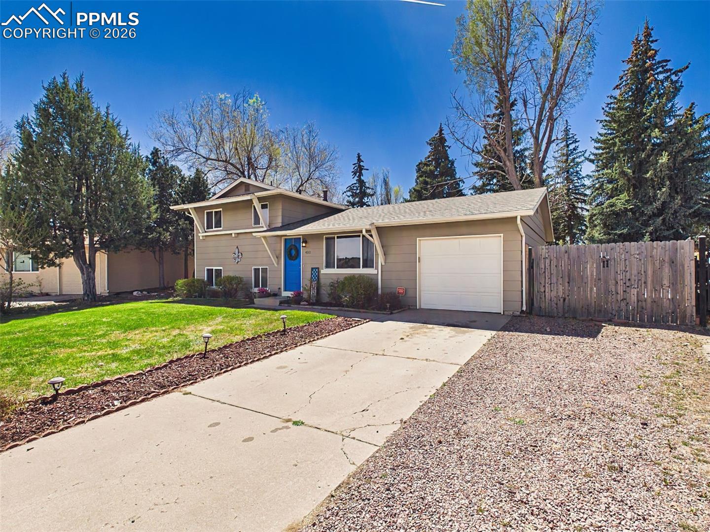
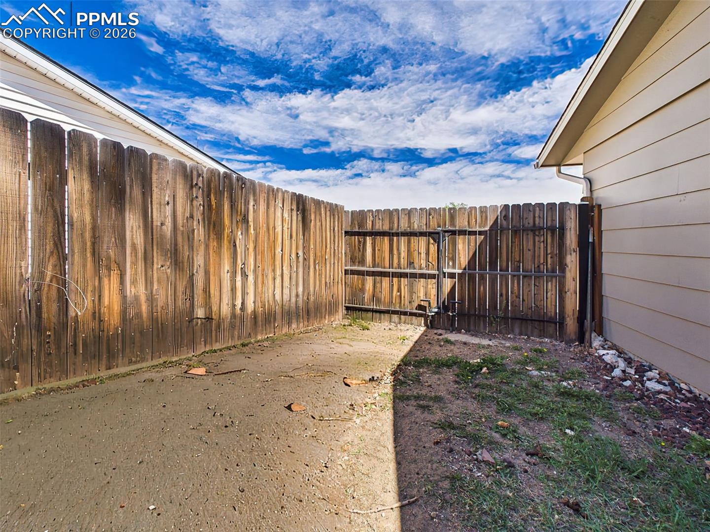
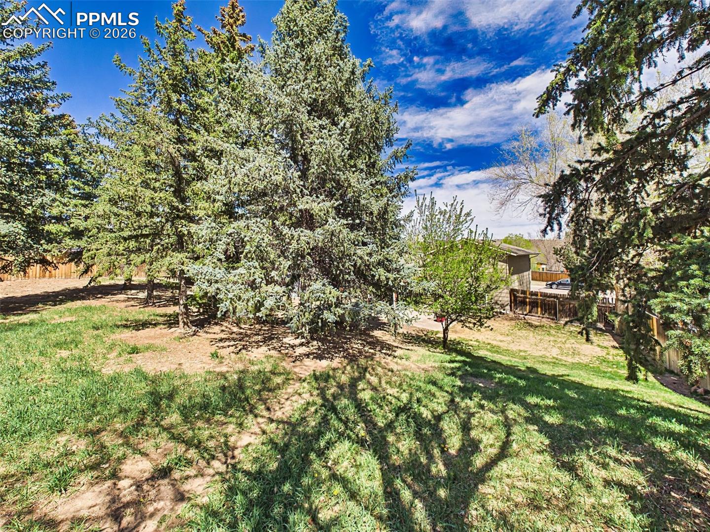
Located on a quiet cul-de-sac, this well-maintained split-level home offers a spacious lot, mature trees, and inviting indoor-outdoor living. The attractive exterior features classic curb appeal with a welcoming front entry, vibrant accent door, well-kept lawn, sprinkler system, attached garage, extended driveway, and additional gated parking with room for RV or trailer storage.
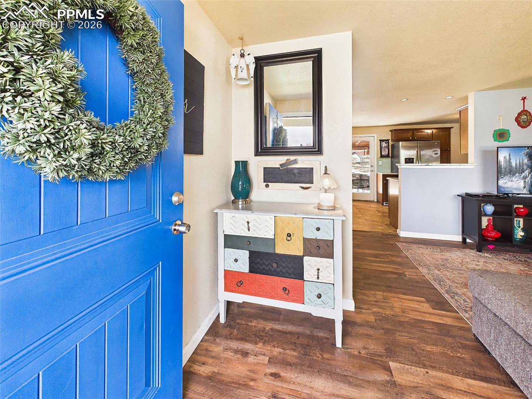
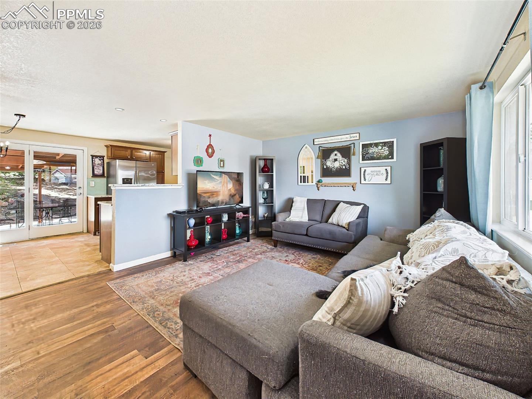
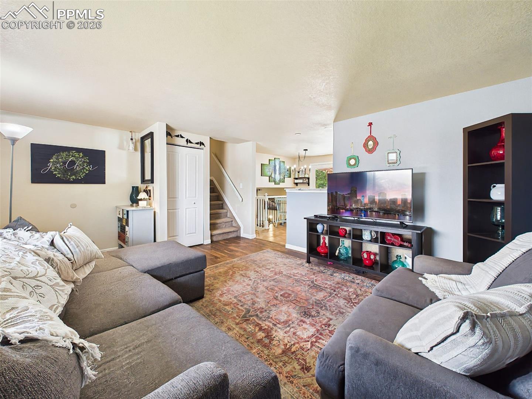
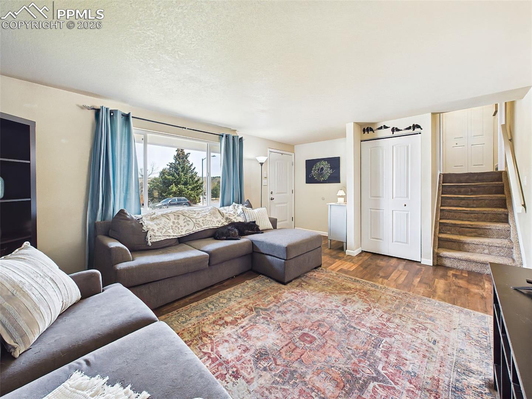
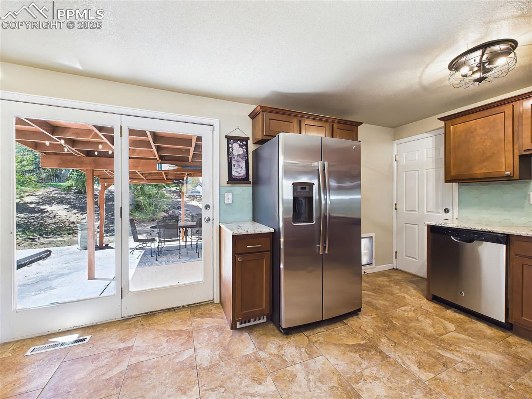
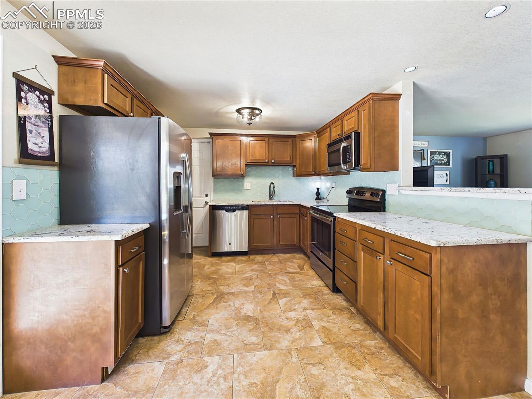
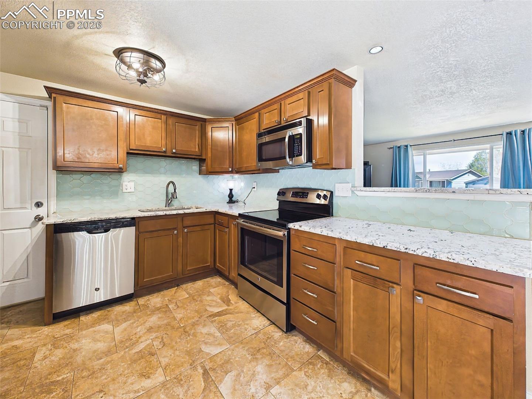
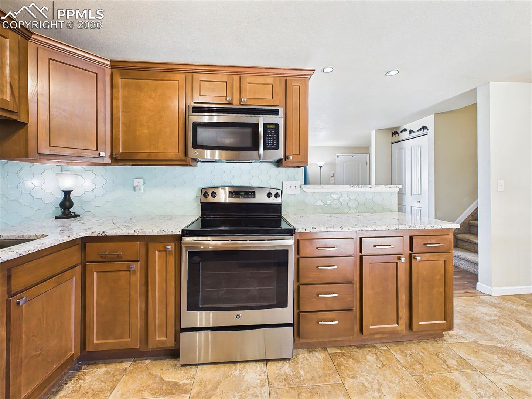
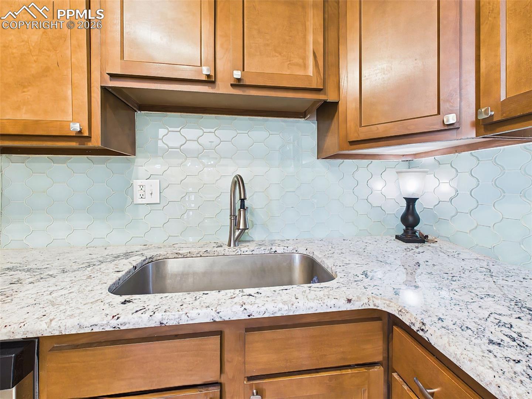
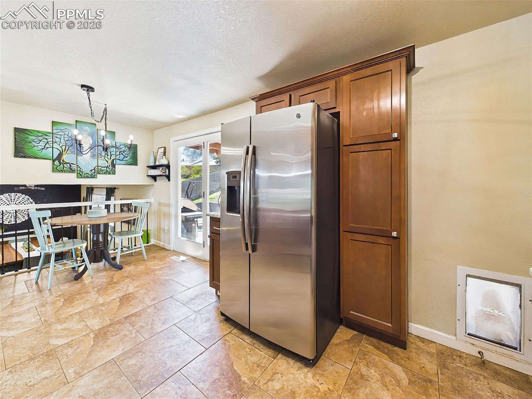
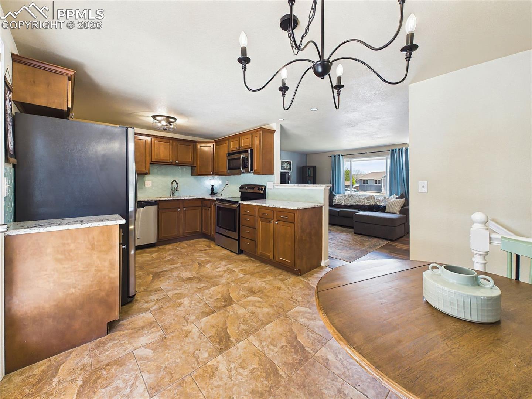
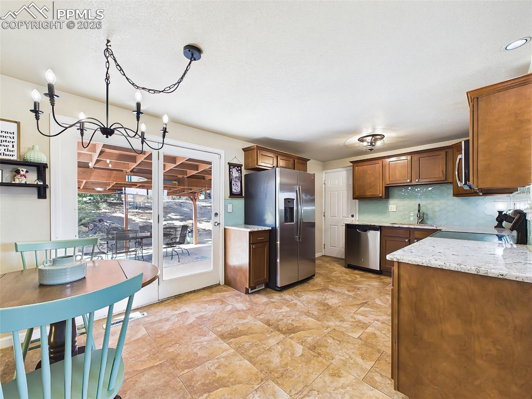
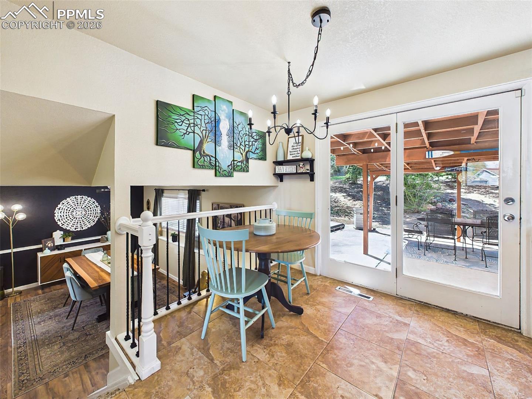
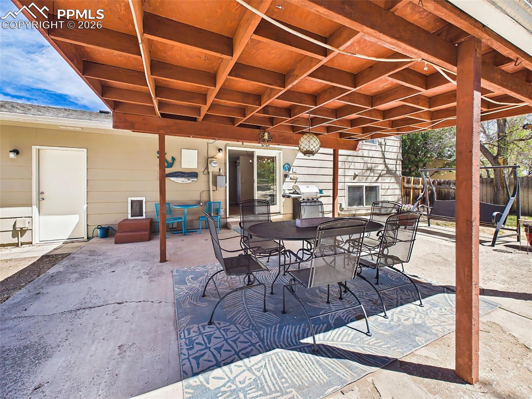
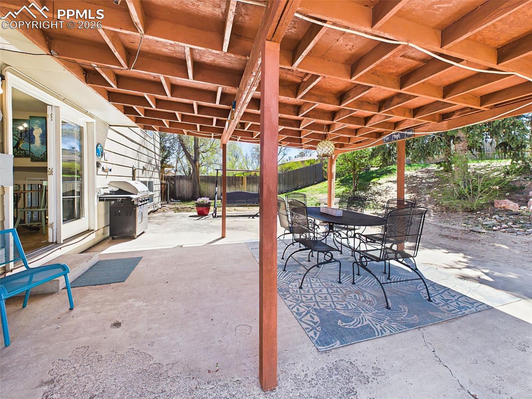
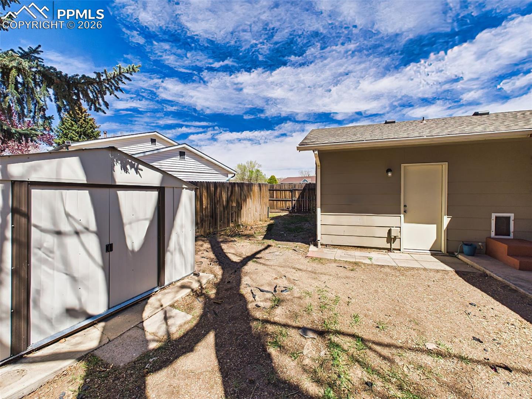
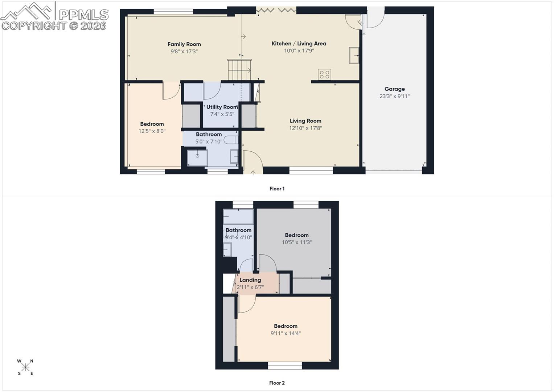
Inside, the functional split-level layout offers bright, comfortable living spaces with abundant natural light throughout. The main living area features wood laminate flooring and updated lighting, while the kitchen is equipped with tile flooring, granite countertops, decorative tile backsplash, stainless steel appliances, updated fixtures, and direct access through a glass door to the covered patio--ideal for seamless indoor-outdoor entertaining. A convenient dog door provides easy backyard access for pets.
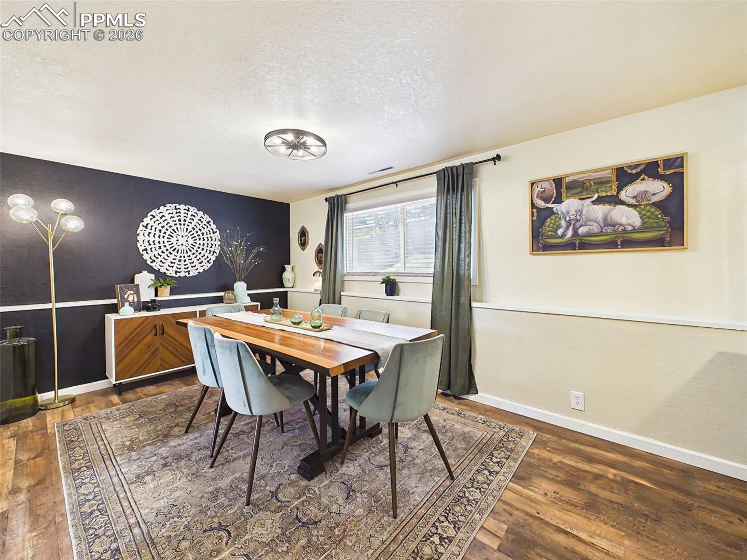
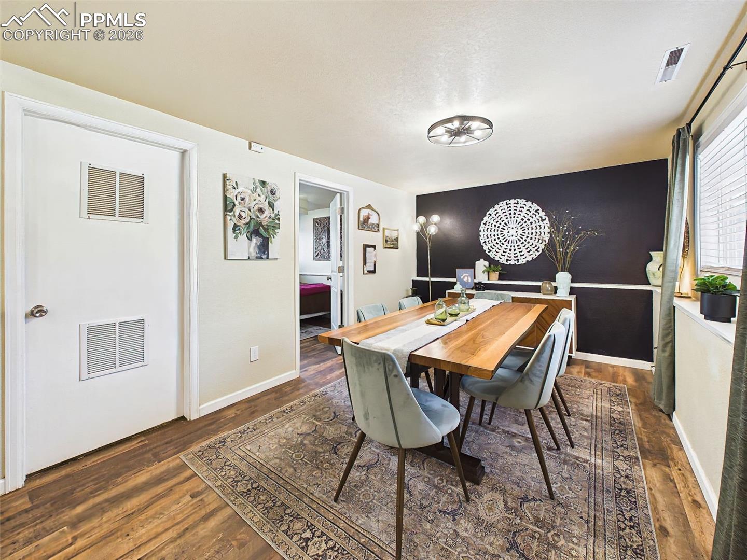
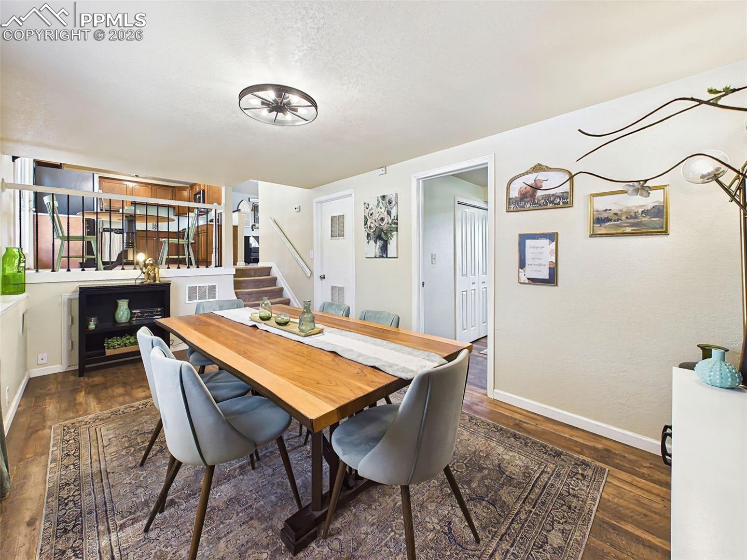
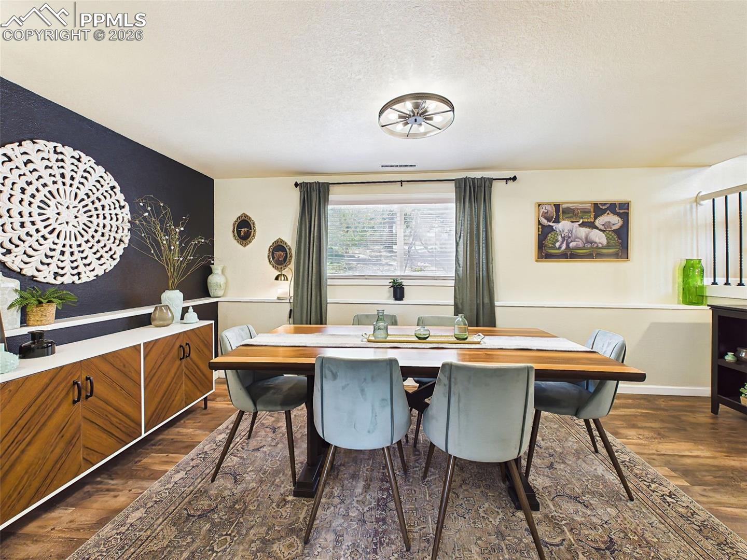
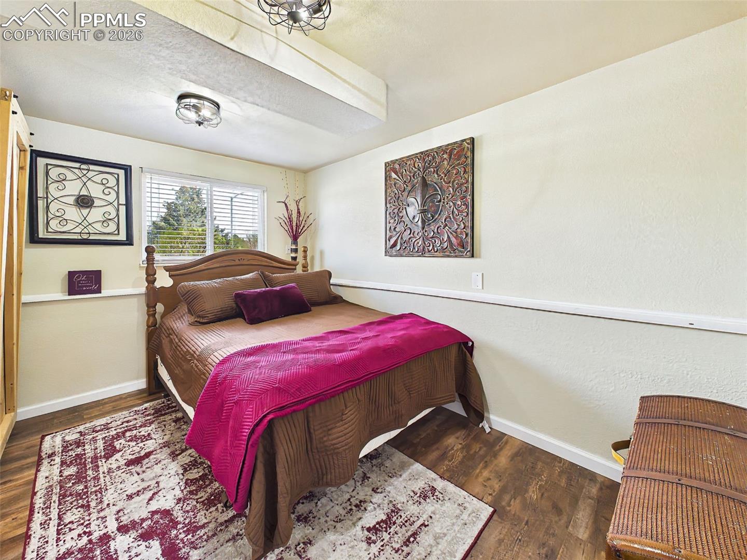
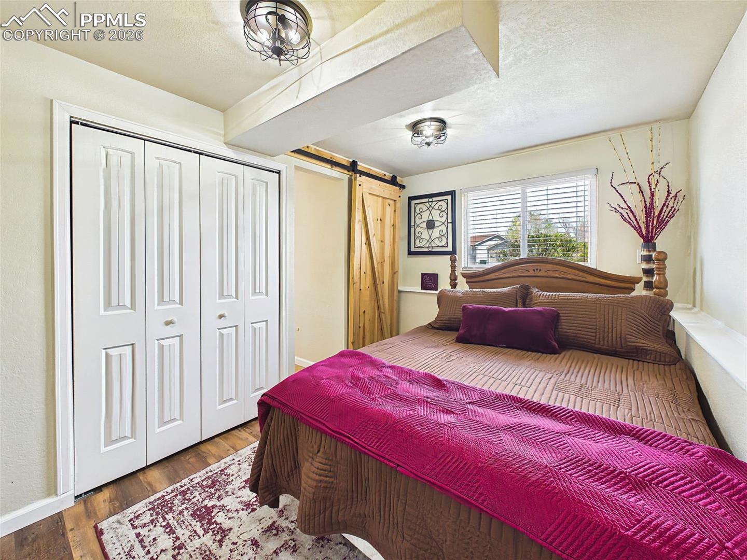
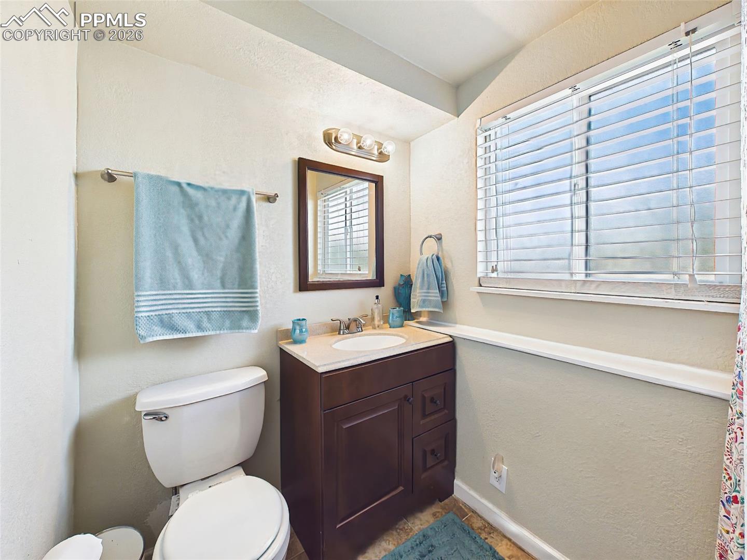
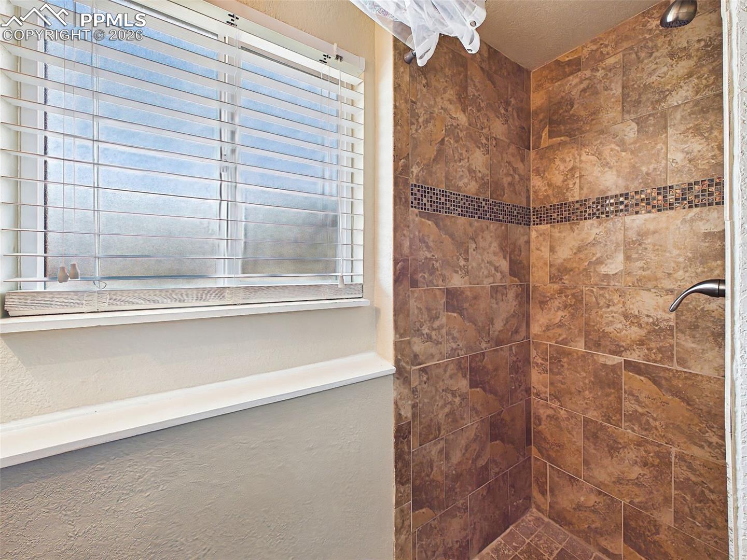
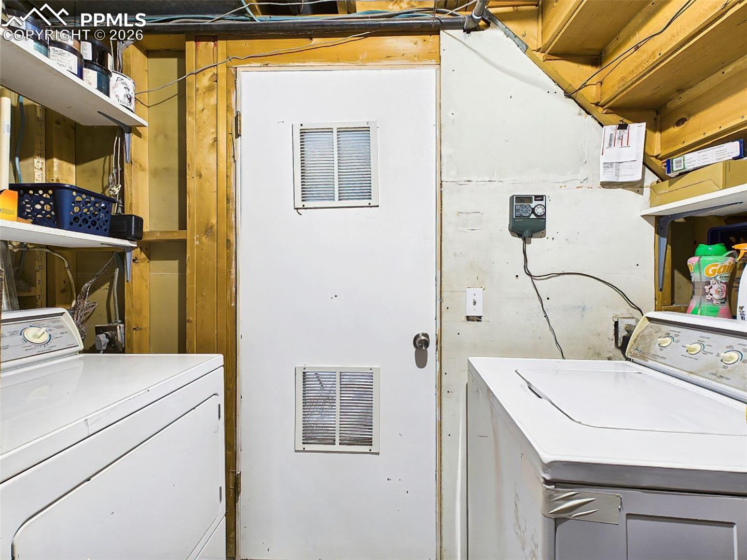
The lower level offers exceptional flexibility with a garden-level family room featuring an accent wall and large windows for natural light. Currently used as a dining area, this versatile space could easily serve as an additional living room, media room, or flex space. The lower-level bedroom includes an ensuite three-quarter bath with upgraded vanity, updated toilet, and tile shower surround. A dedicated lower-level laundry area provides ample space for washer and dryer.
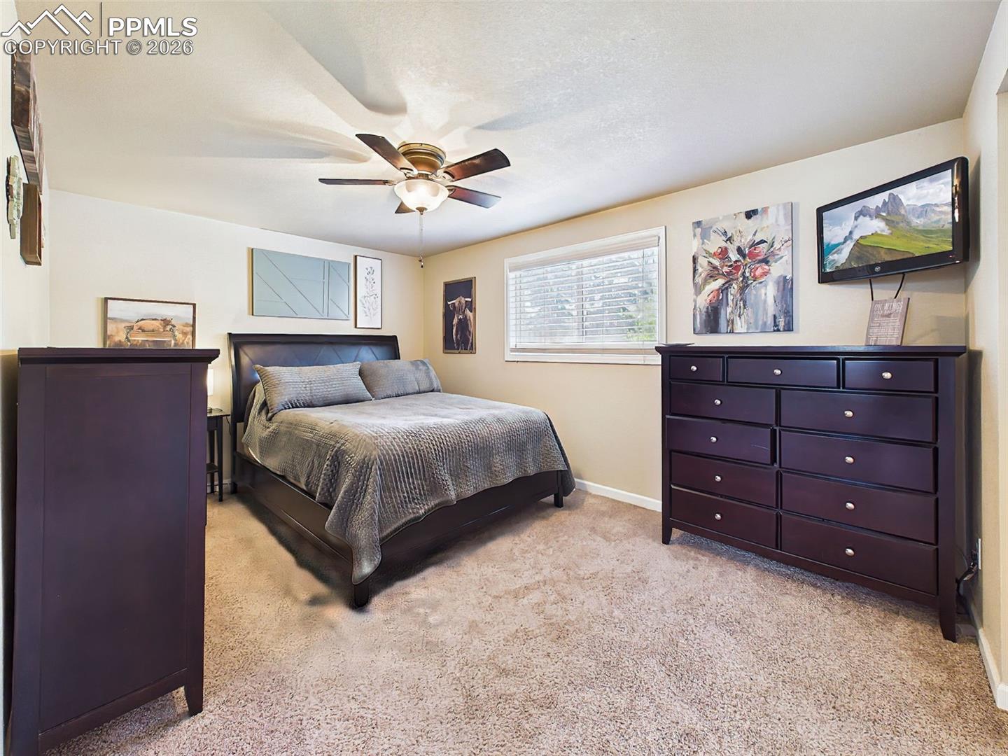
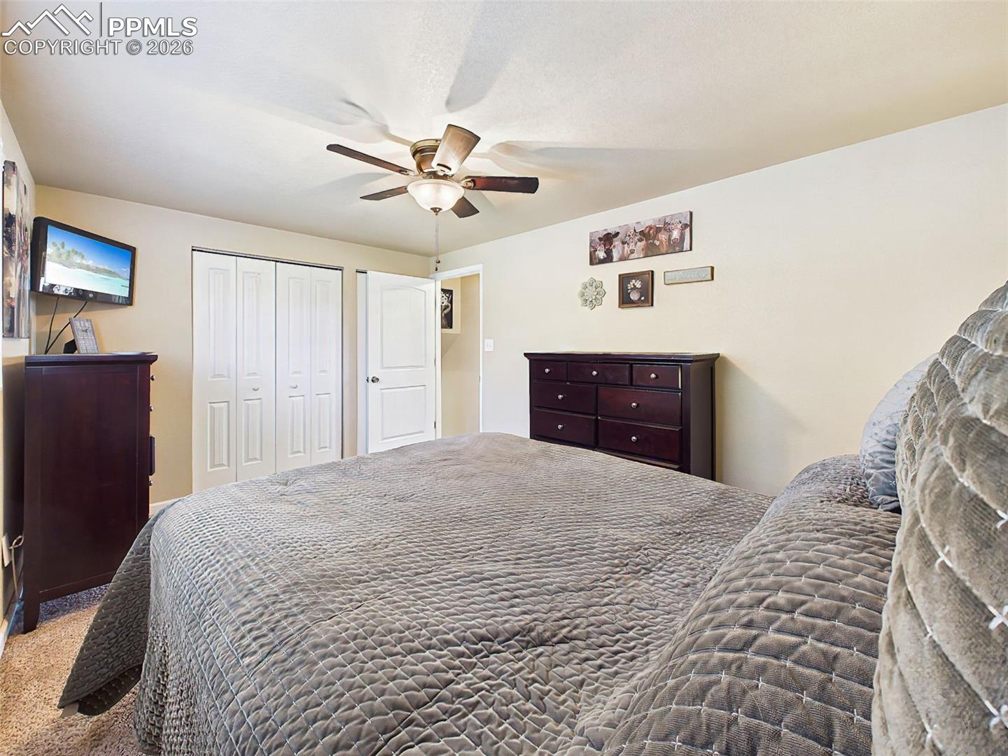
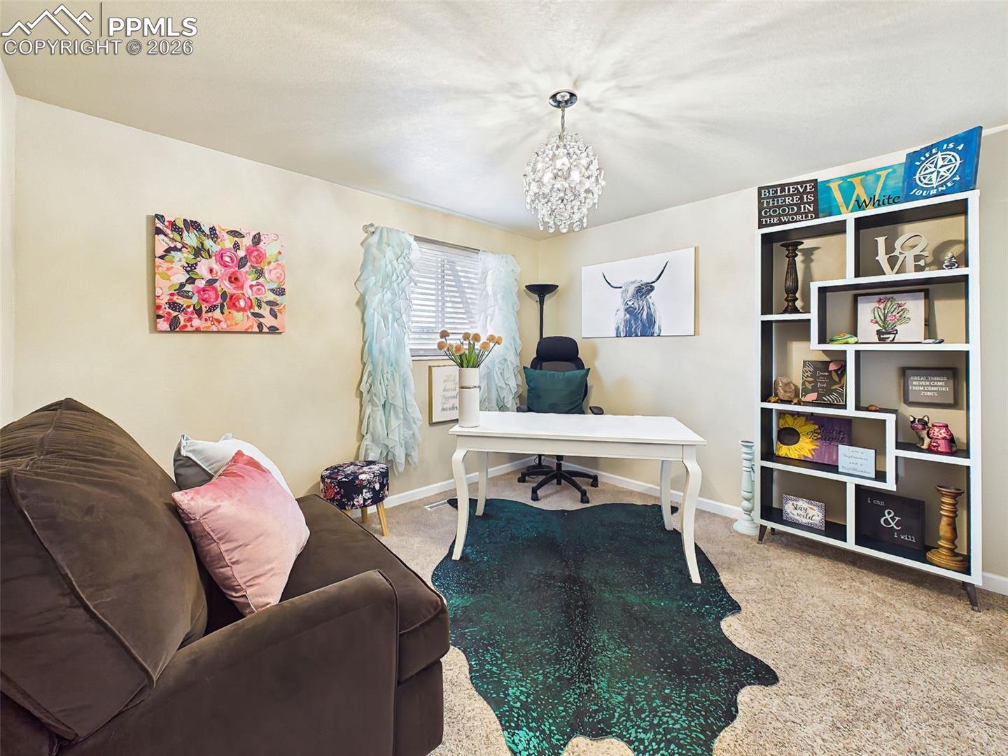
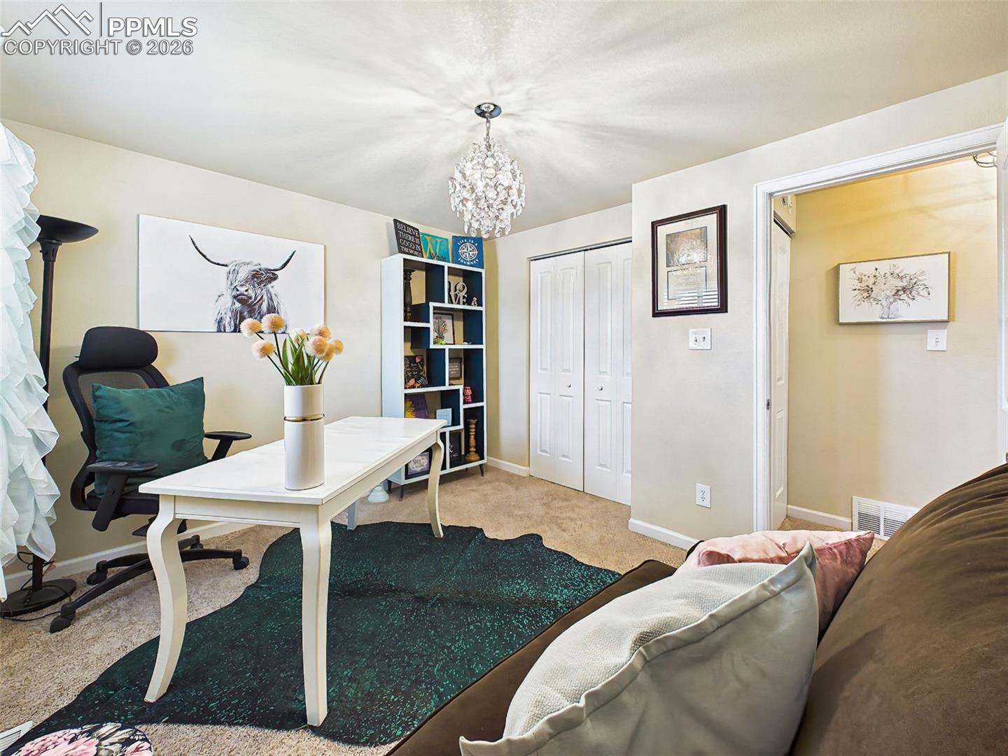
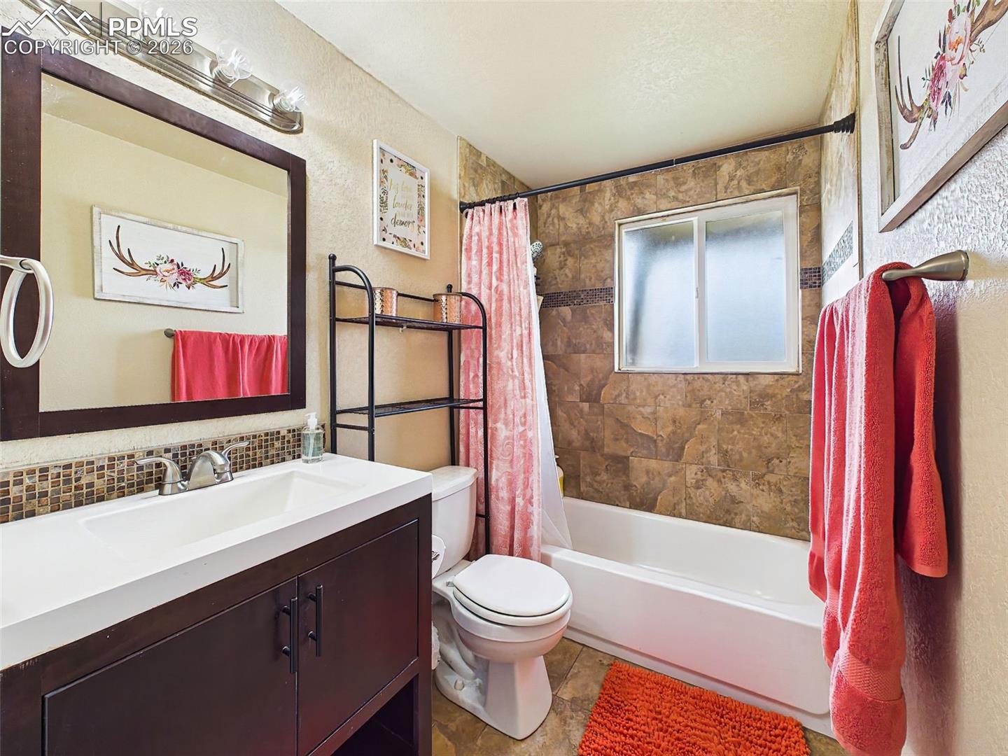
2 Additional Bedrooms upstairs with updated bath new vanities, tile flooring, and tile surrounds in bath/shower. Additional interior upgrades include updated doors, trim, fixtures, and ceiling fan in the primary bedroom.
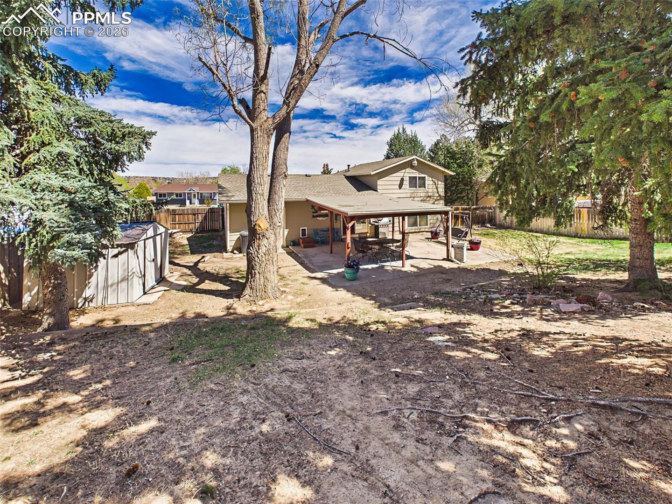
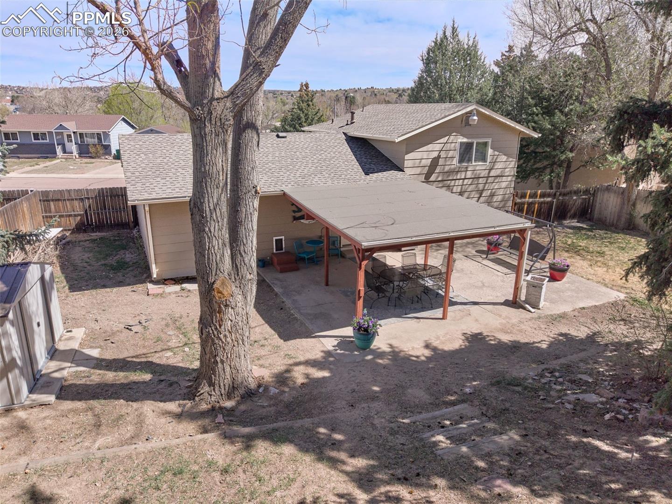
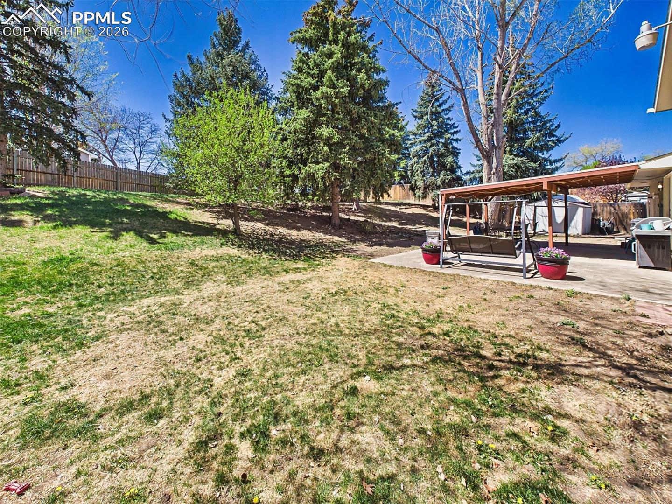
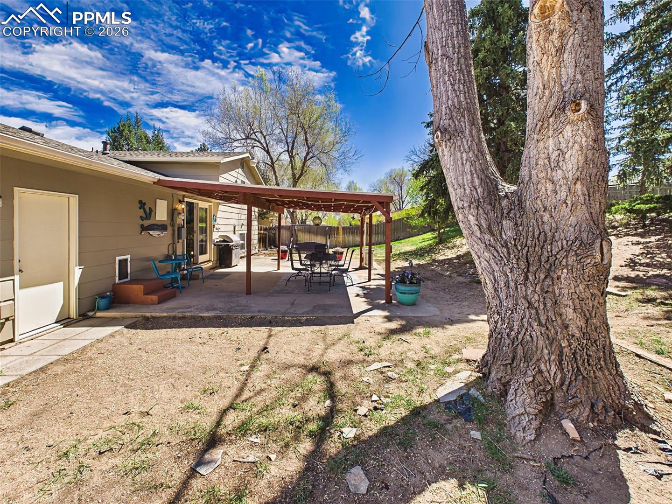
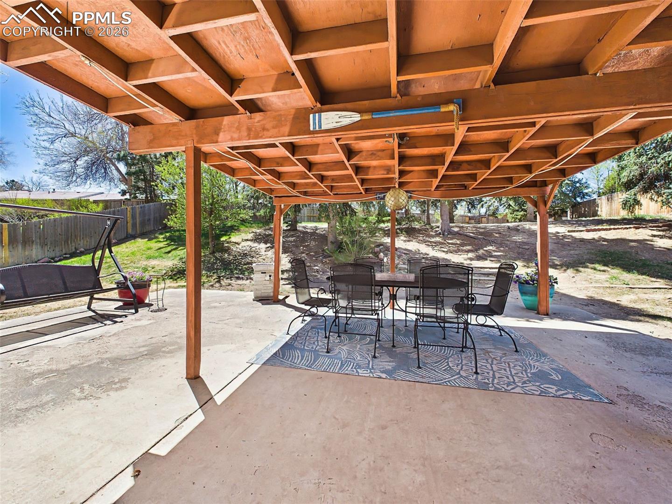
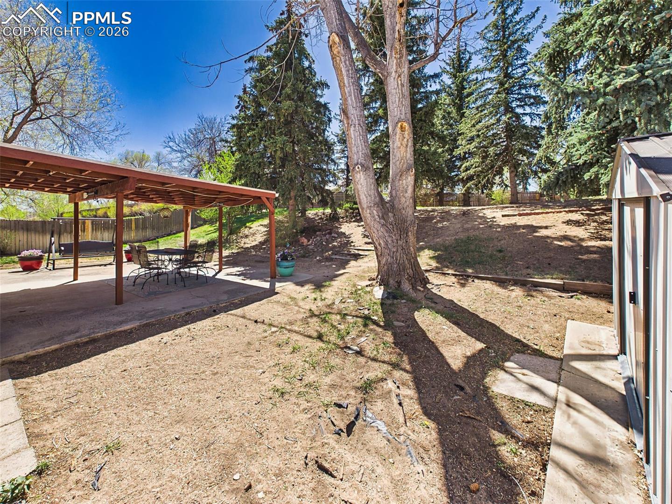
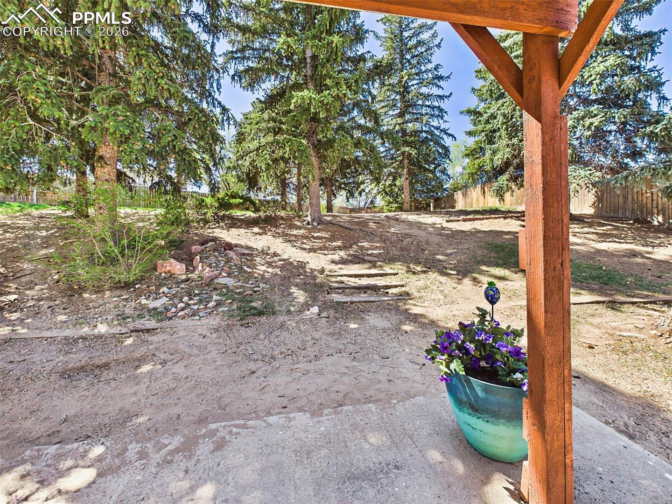
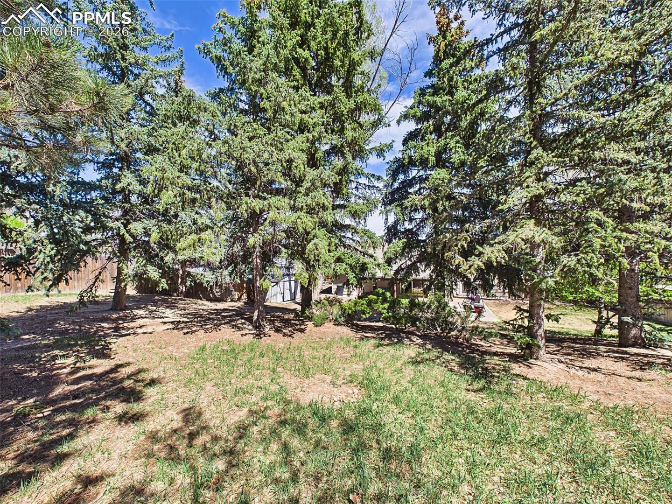
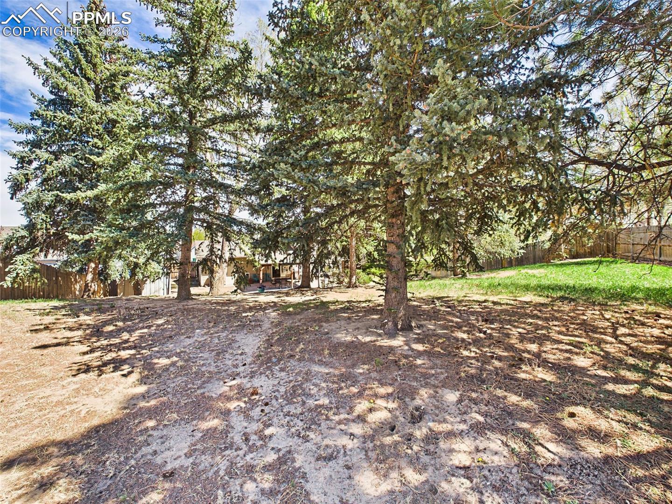
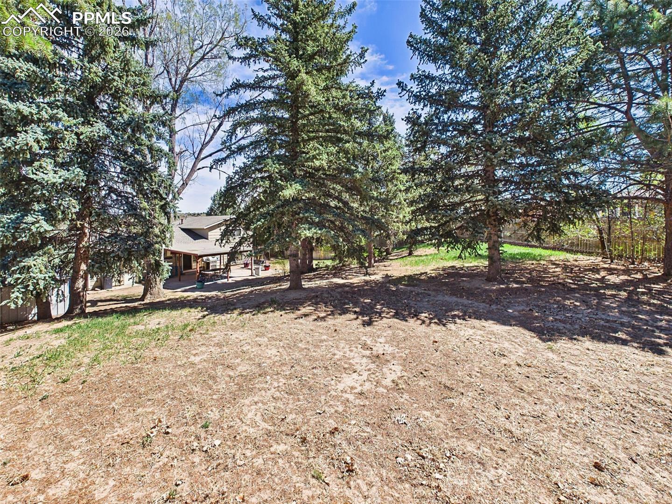
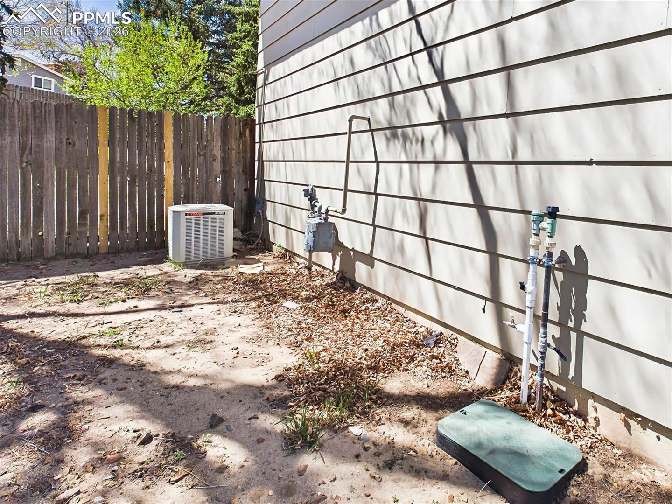
The backyard is a standout feature, offering a generous private setting with mature trees, a spacious covered patio for outdoor dining and entertaining, fenced areas for flexibility, and room for recreation, gardening, or future customization. A storage shed adds convenient outdoor storage.
This home is move-in ready and full of opportunity.

Share Property

Location

4311 S Delighted Circle, Colorado Springs, CO 80917

Status

Sold
Scott Coddington

Scott Coddington

Property Amenities

Interior
Laundry room Lower
Fireplace None
Appliances Dishwasher, Dryer, Microwave Oven, Oven, Range, Refrigerator, Washer
Flooring Carpet, Tile, Wood Laminate
Total Bedrooms: 3
Three-Quarter Bathrooms: 1
Full Bathrooms: 1
Area & Lot
Total area 1,278 Sq.Ft.
Lot Area 0.28 Acres
Living area 1,248 Sq.Ft.
MLS® ID 9053313
Year Built 1970
School District Colorado Springs 11
High School Doherty
Middle School Sabin
Elementary School Carver
Type Residential
Status Sold
Exterior
Air conditioning Ceiling Fan(s), Central Air
Heat type Forced Air, Natural Gas
Water Source Municipal
Sewer Sewer
Roof Composite Shingle
Utilities Electricity Connected, Natural Gas Connected
Finance
Sales Price $399,000
Real Estate Tax $1,296 yearly

360 Virtual Tour

Take a tour of this property

Colorado Springs

Rooted in Colorado

Serving communities from Colorado Springs through Pueblo and Denver, west into the mountains or east to the plains, our team is here to help with all your real estate needs across Colorado’s Front Range.