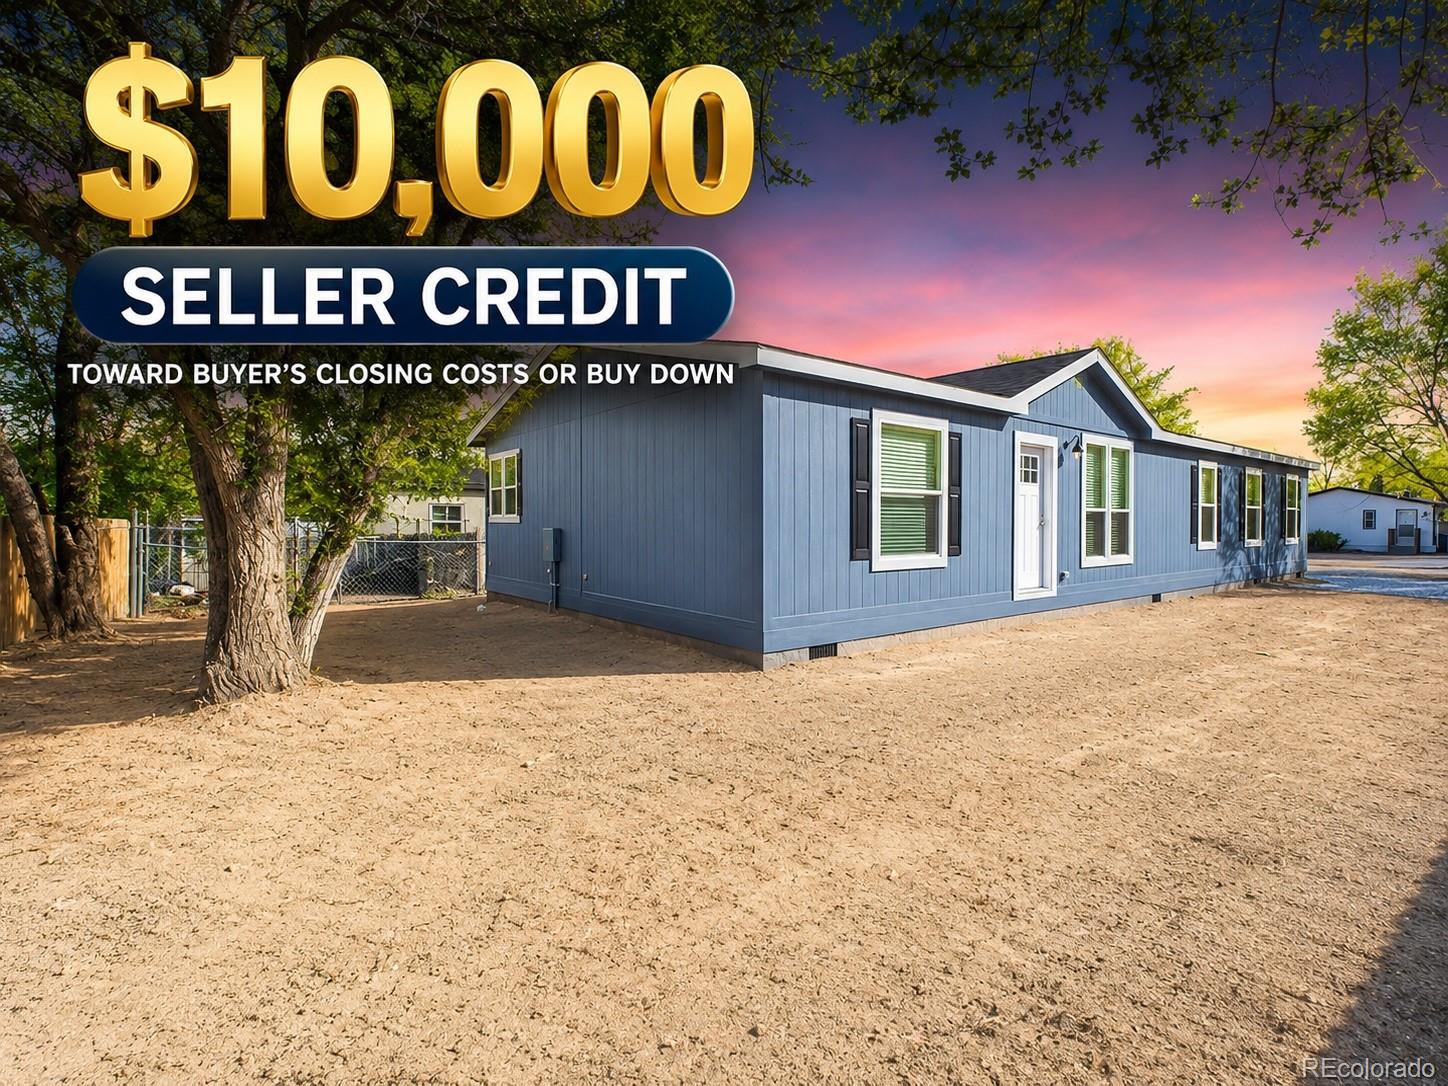
Blue single-story home beneath trees at sunset, advertised with a $10,000 seller credit.
273 E Don Drive
273 E Don Drive
273 E Don Drive
273 E Don Drive
273 E Don Drive
273 E Don Drive
273 E Don Drive
273 E Don Drive
273 E Don Drive
273 E Don Drive
273 E Don Drive
273 E Don Drive
273 E Don Drive
273 E Don Drive
273 E Don Drive
273 E Don Drive
273 E Don Drive
273 E Don Drive
273 E Don Drive
273 E Don Drive
273 E Don Drive
273 E Don Drive
273 E Don Drive
273 E Don Drive
273 E Don Drive
273 E Don Drive
273 E Don Drive
273 E Don Drive
273 E Don Drive
273 E Don Drive
273 E Don Drive
273 E Don Drive
273 E Don Drive
273 E Don Drive
273 E Don Drive
273 E Don Drive
273 E Don Drive
273 E Don Drive
273 E Don Drive
273 E Don Drive
273 E Don Drive
273 E Don Drive
273 E Don Drive
273 E Don Drive
273 E Don Drive
273 E Don Drive
273 E Don Drive
273 E Don Drive
273 E Don Drive
VIEW PHOTOS
$295,900

273 E Don Drive

4 Beds 2 Baths 1,664 Sq.Ft. 6,534 Sq.Ft.

Description

Welcome to this brand-new 4-bedroom, 2-bath ranch-style home located in Pueblo West. Built in 2026, this thoughtfully designed 1,664 square foot home offers a bright and open floor plan with clean lines, modern finishes, and plenty of natural light throughout. The expansive living area features wide-plank wood-style vinyl flooring and flows seamlessly into the kitchen and dining spaces, creating an ideal layout for both everyday living and entertaining. The kitchen is a standout with a large center island, farmhouse-style sink, stainless steel appliances, shaker cabinetry, and pantry for added storage. Just off the kitchen, the cozy dining area is filled with natural light and complemented by a soft green accent wall. The private primary suite includes a walk-in closet and a well-appointed en-suite 5 piece bath with dual vanities, a glass-enclosed shower, and soaking tub. Three additional bedrooms provide flexibility for guests, a home office, or hobbies, while a second full bathroom features stylish black matte fixtures and a tub/shower combo. A dedicated laundry room with wall-mounted shelving adds convenience and organization. Outside, the home offers excellent curb appeal front porch, and mature shade trees. With central air, natural gas heating, and vinyl windows, this home combines comfort and efficiency. Situated in Pueblo West School District 70 and just minutes from local amenities, this move-in ready property is an exceptional opportunity.

Share Property

Location

273 E Don Drive, Pueblo, CO 81007

Status

Sold
Scott Coddington

Scott Coddington

Property Amenities

Interior
Laundry room In Unit
Appliances Dishwasher, Microwave, Oven, Range, Refrigerator
Flooring Vinyl
Total Bedrooms: 4
Full Bathrooms: 2
Other Interior Features Ceiling Fan(s), Kitchen Island, Pantry, Walk-In Closet(s)
Area & Lot
Lot Area 6,534 Sq.Ft.
Living area 1,664 Sq.Ft.
MLS® ID 7250843
Year Built 2026
School District Pueblo County 70
High School Pueblo West
Middle School Liberty Point International
Elementary School Liberty Point International
Type Residential
Status Sold
Exterior
Stories 1
Air conditioning Central Air
Heat type Forced Air, Natural Gas
Water Source Public
Sewer Public Sewer
Lot Features Level
Roof Composition
Utilities Electricity Connected, Natural Gas Connected
Finance
Sales Price $295,900
Real Estate Tax $297 yearly

360 Virtual Tour

Take a tour of this property

Pueblo West

Rooted in Colorado

Serving communities from Colorado Springs through Pueblo and Denver, west into the mountains or east to the plains, our team is here to help with all your real estate needs across Colorado’s Front Range.