Leave a Message

By providing your contact information to Scott Coddington, your personal information will be processed in accordance with Scott Coddington's Privacy Policy. By checking the box(es) below, you consent to receive communications regarding your real estate inquiries and related marketing and promotional updates in the manner selected by you. For SMS text messages, message frequency varies. Message and data rates may apply. You may opt out of receiving further communications from Scott Coddington at any time. To opt out of receiving SMS text messages, reply STOP to unsubscribe.

Thank you for your message. We will be in touch with you shortly.

Explore Our Properties
235 Octillo Street
235 Octillo Street
235 Octillo Street
235 Octillo Street
235 Octillo Street
235 Octillo Street
235 Octillo Street
235 Octillo Street
235 Octillo Street
235 Octillo Street
235 Octillo Street
235 Octillo Street
235 Octillo Street
235 Octillo Street
235 Octillo Street
235 Octillo Street
235 Octillo Street
235 Octillo Street
235 Octillo Street
235 Octillo Street
235 Octillo Street
235 Octillo Street
235 Octillo Street
235 Octillo Street
235 Octillo Street
235 Octillo Street
235 Octillo Street
235 Octillo Street
235 Octillo Street
235 Octillo Street
235 Octillo Street
235 Octillo Street
235 Octillo Street
235 Octillo Street
235 Octillo Street
235 Octillo Street
235 Octillo Street
235 Octillo Street
235 Octillo Street
235 Octillo Street
235 Octillo Street
235 Octillo Street
235 Octillo Street
235 Octillo Street
235 Octillo Street
235 Octillo Street
235 Octillo Street
235 Octillo Street
235 Octillo Street
235 Octillo Street
VIEW PHOTOS
Courtesy of Pulse Real Estate Group LLC
$625,000

235 Octillo Street

4 Beds 3 Baths 3,628 Sq.Ft. 7,777 Sq.Ft.

Description

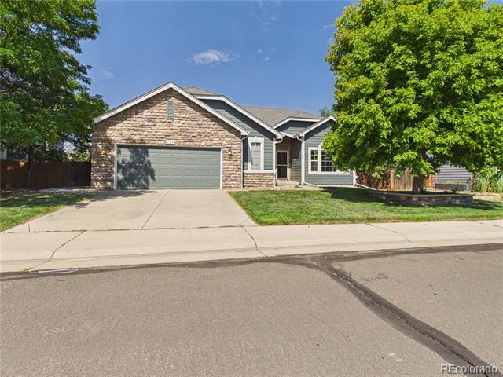
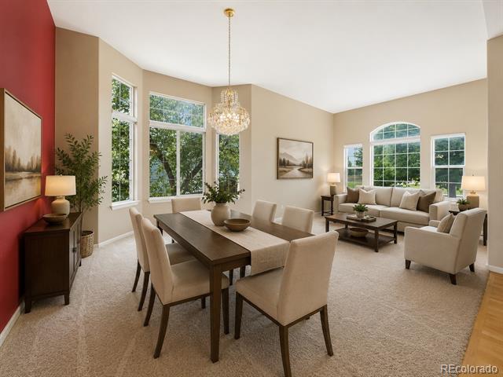
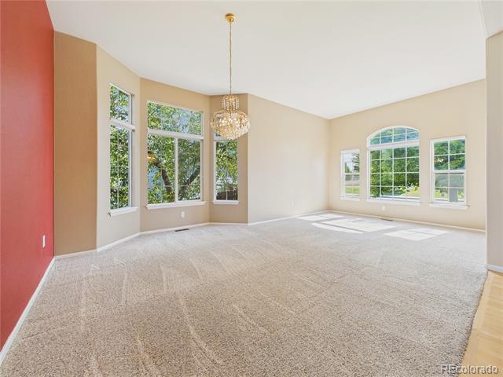
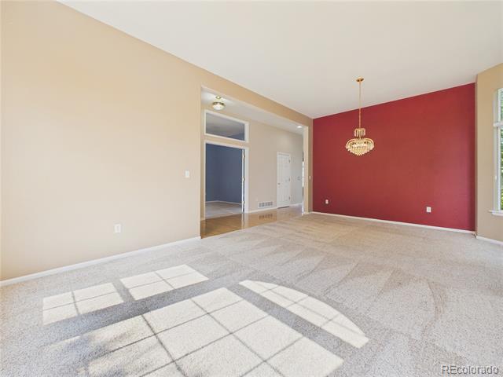
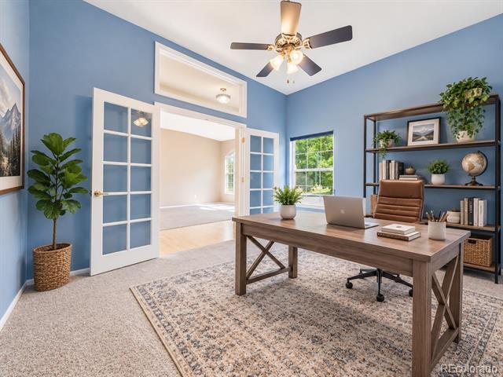
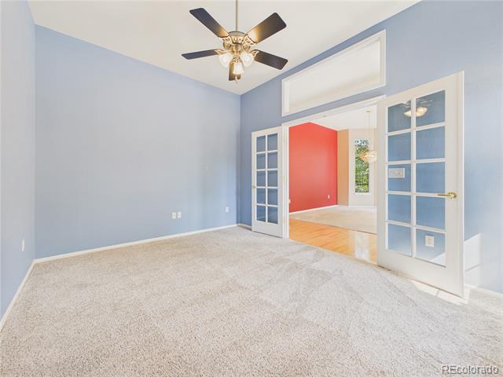
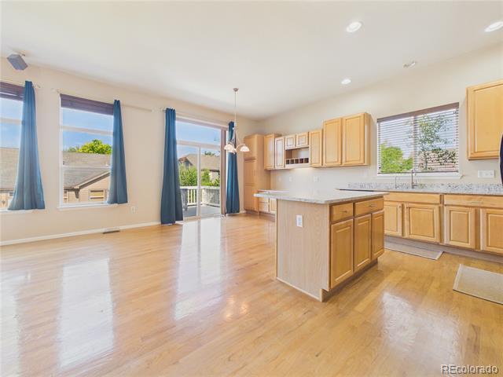
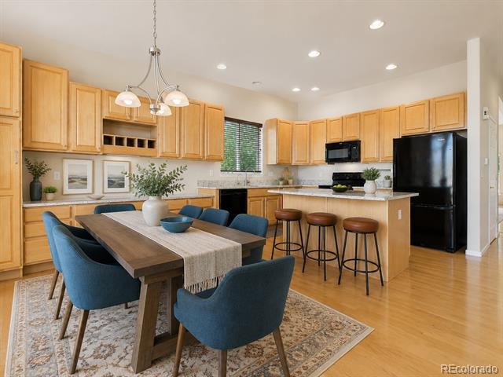
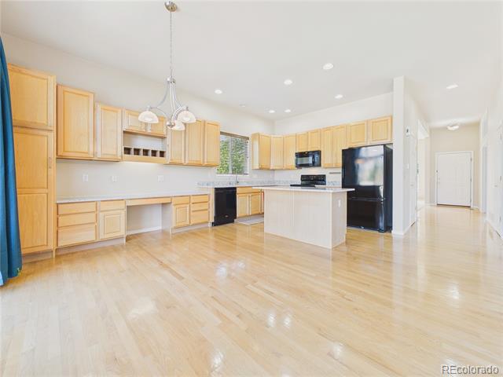
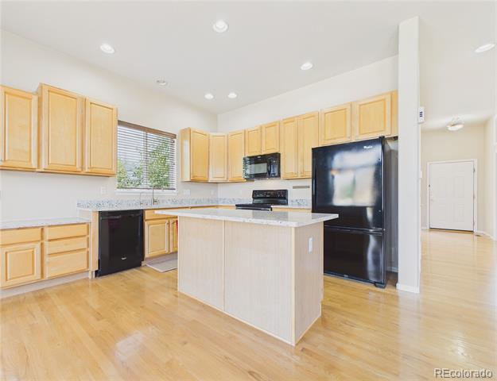
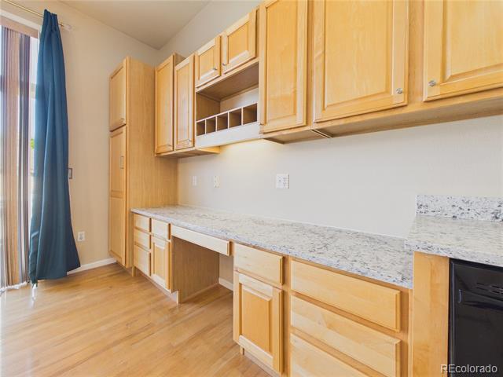
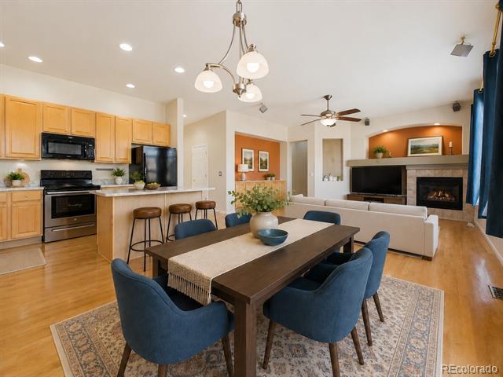
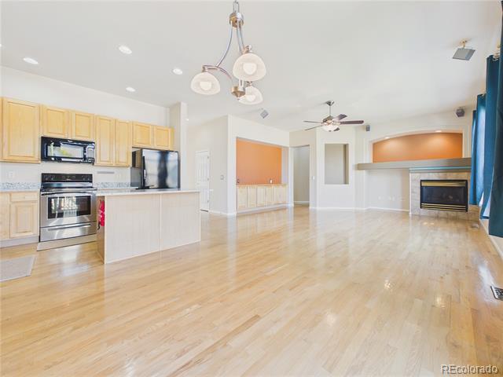
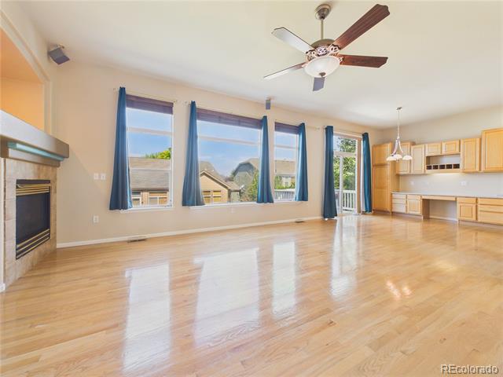
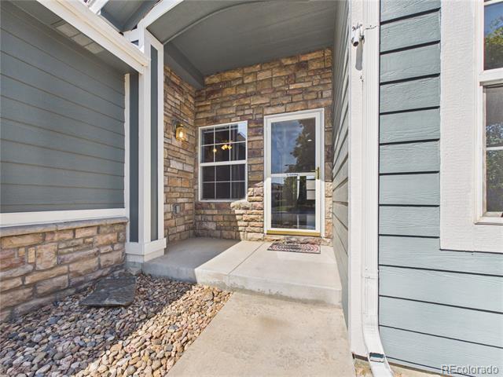
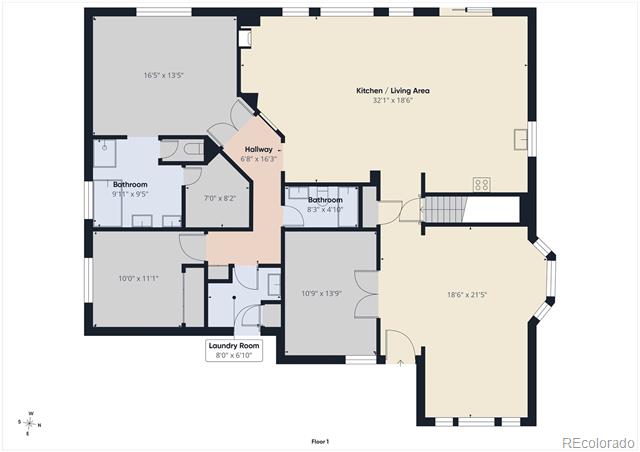
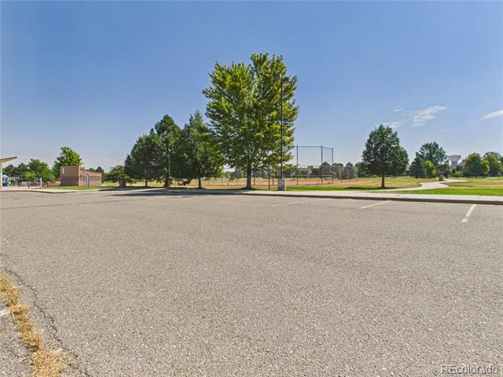
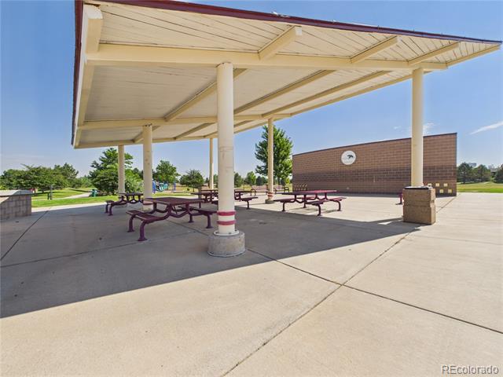
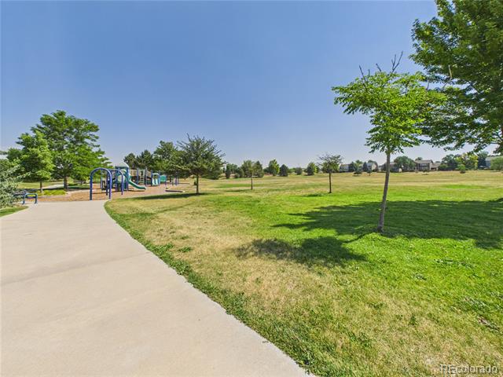
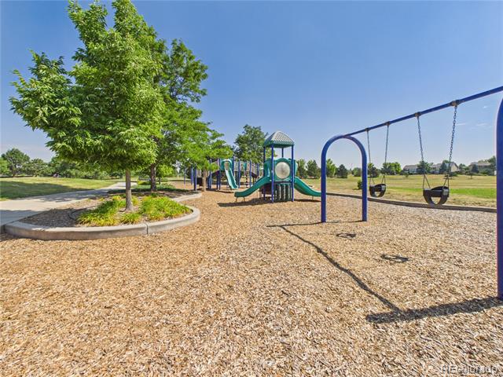
This spacious 4-bedroom, 3-bath home offers 3,028 finished square feet plus including a beautifully finished basement. Ideally situated across the street from Pheasant Ridge Park, enjoy convenient access to open grass fields, walking paths, picnic pavilions, a play structure, and bike repair station. The thoughtfully designed main level features hardwood floors, high ceilings, a private office with French doors, and formal living and dining rooms ideal for entertaining. The dining room is highlighted by a bay window, while the expansive eat-in kitchen offers maple cabinetry, quartz countertops, a center island, and an abundance of additional cabinet and counter space. The adjoining family room features hardwood floors, large picture windows, built-in cabinetry, and a gas fireplace.

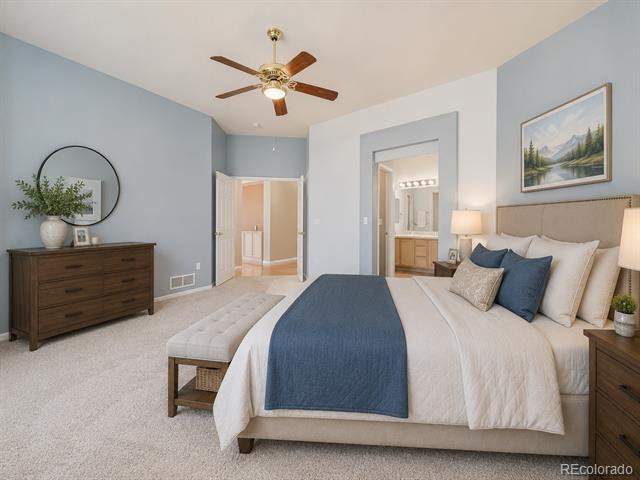
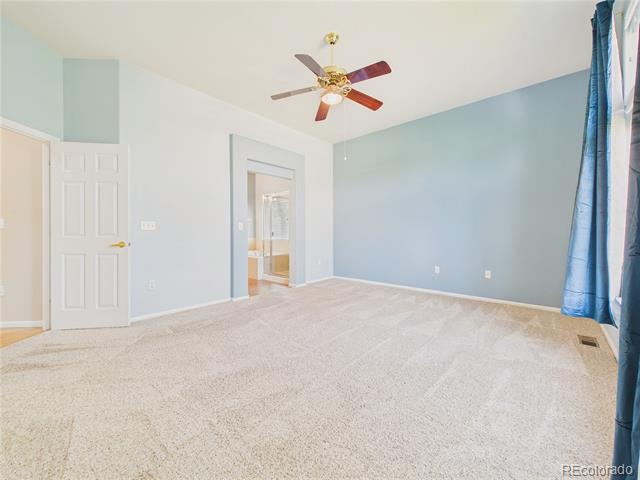
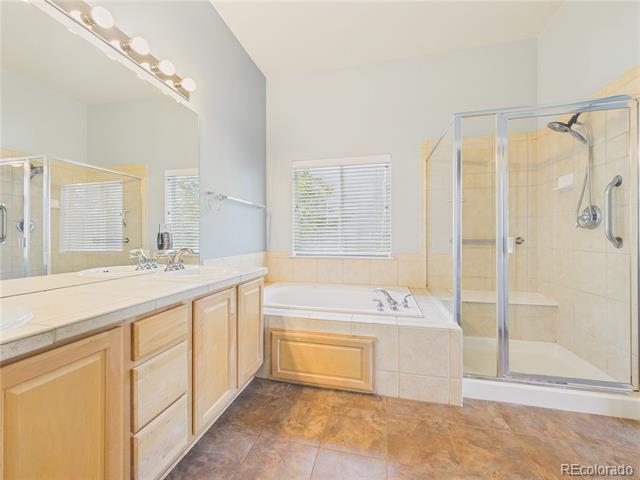
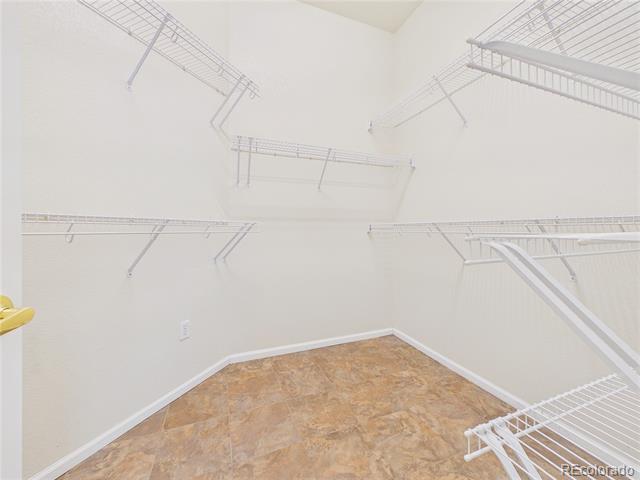
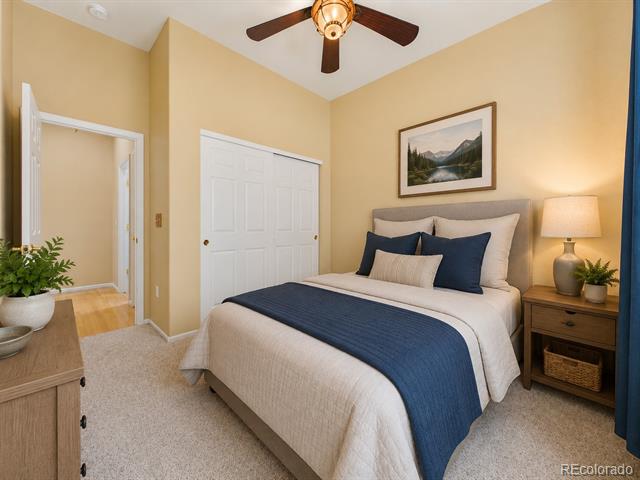
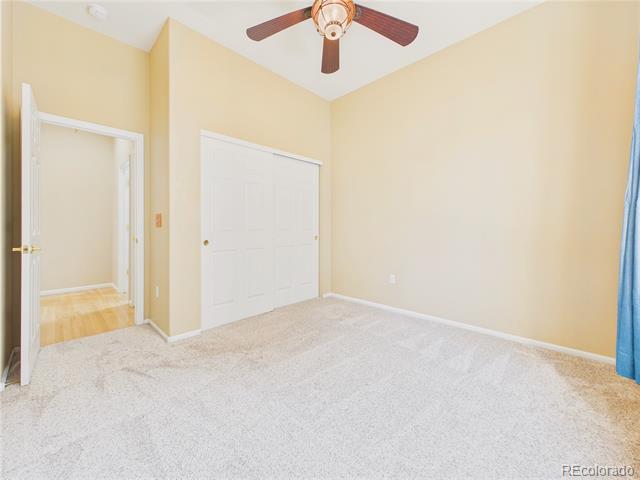
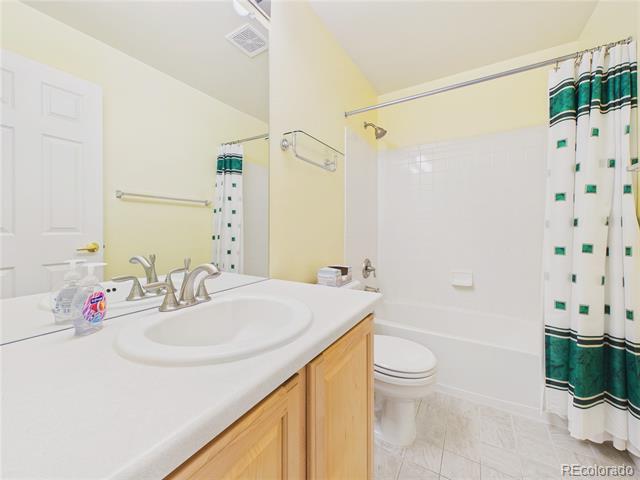
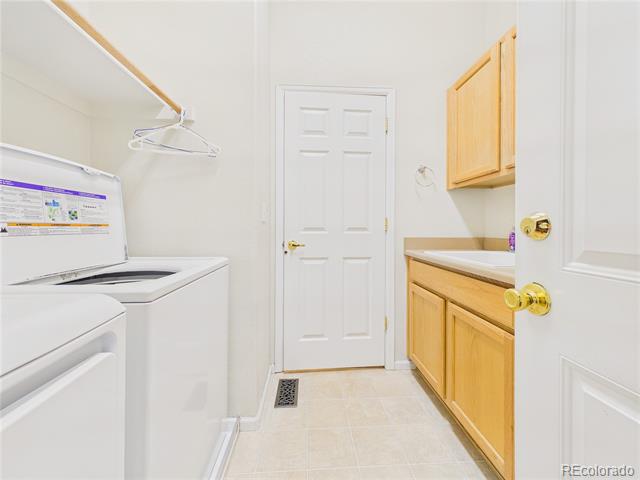
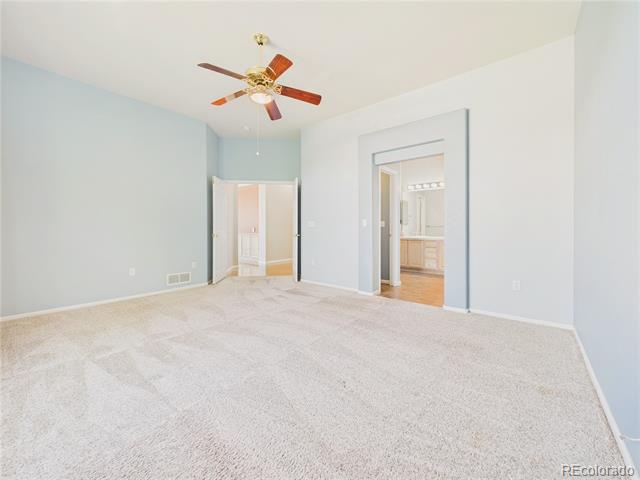
The main-level primary suite offers high ceilings, double-door entry, large windows, a generous walk-in closet, and a private 5-piece bath with dual sinks, jet soaking tub, separate shower, and private water closet. A second bedroom, full bath, and laundry room with utility sink and included washer and dryer complete the main level.

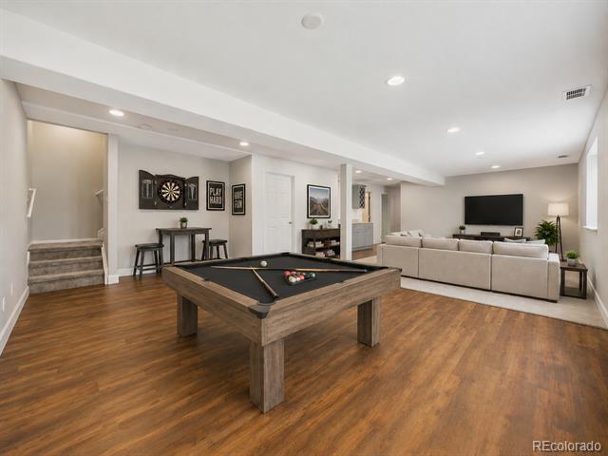
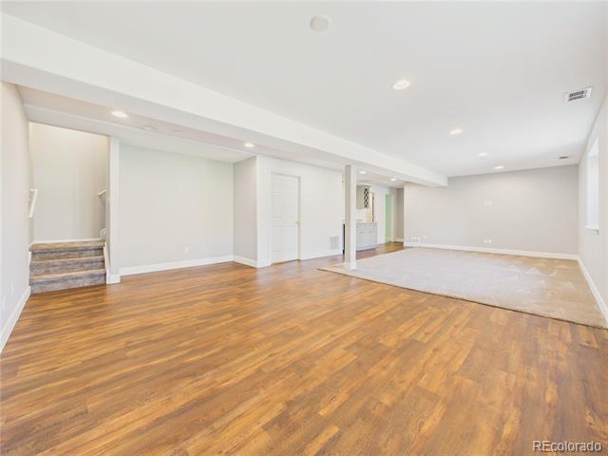
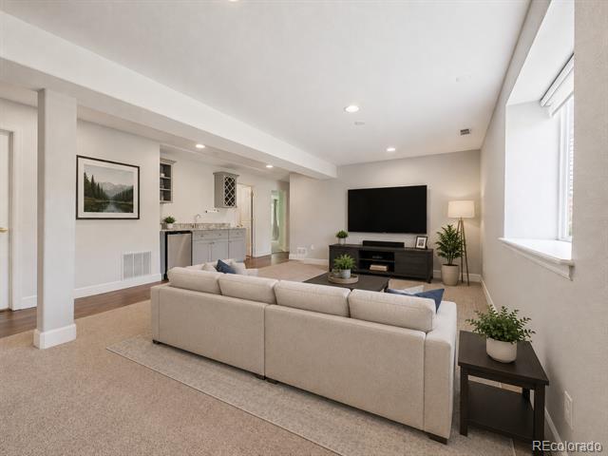
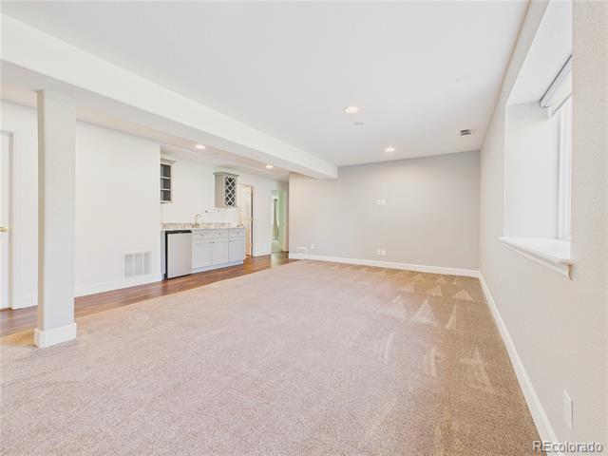
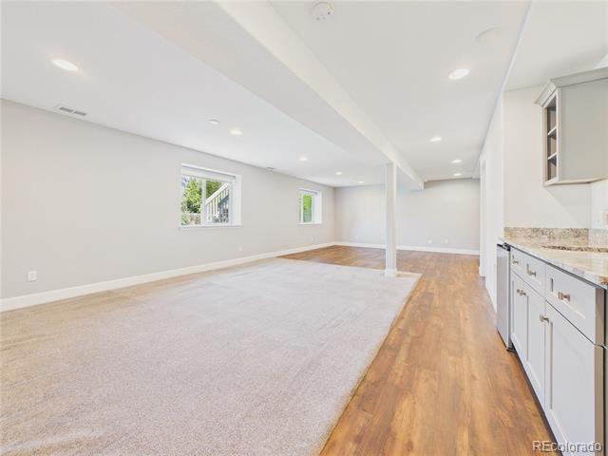
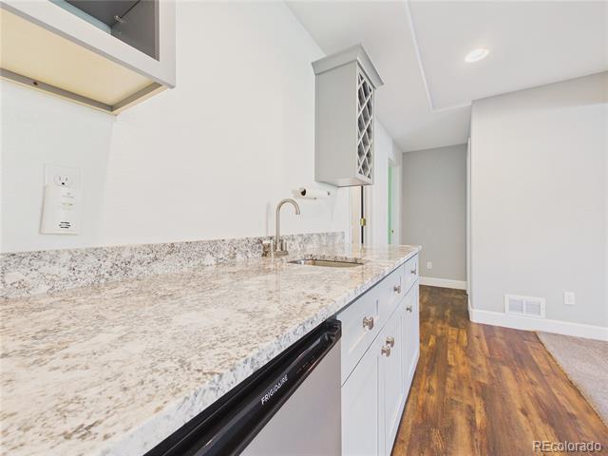
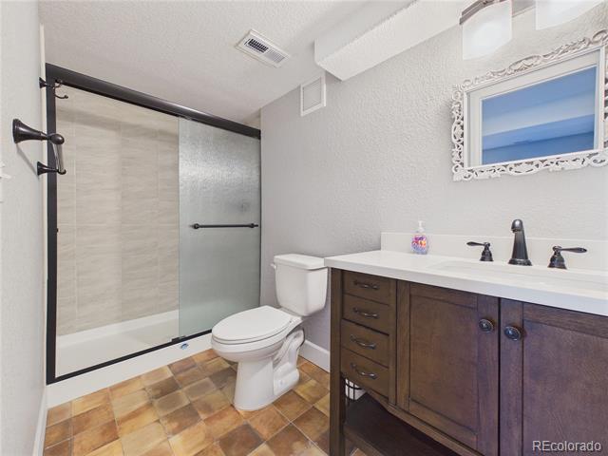
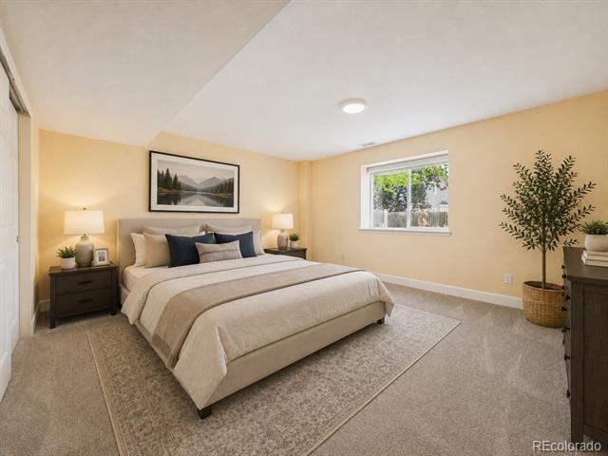
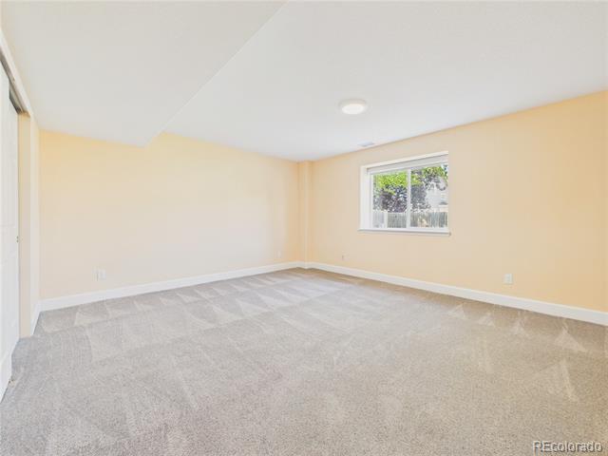
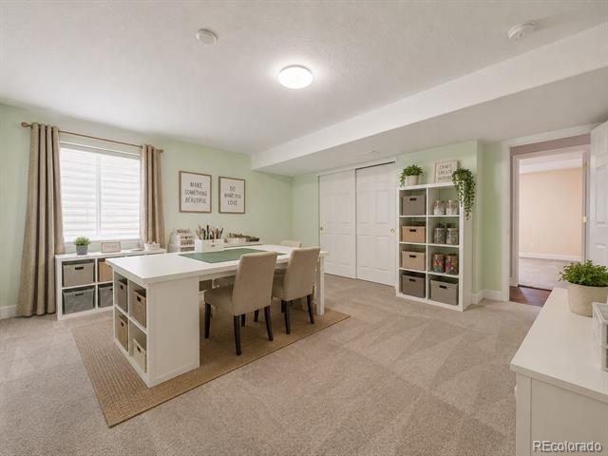
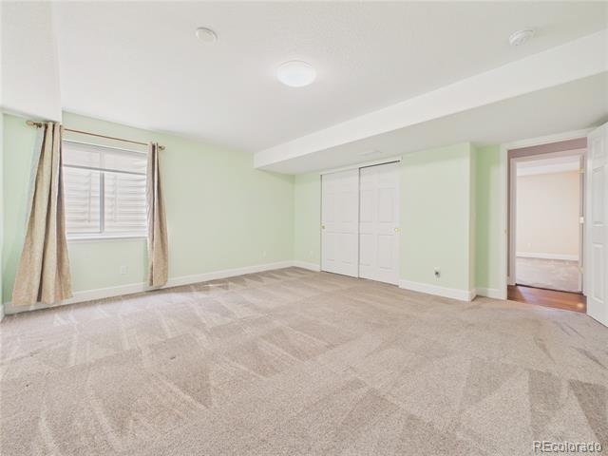
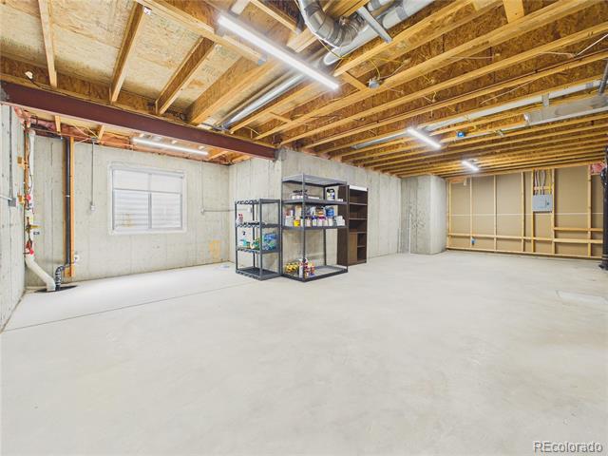
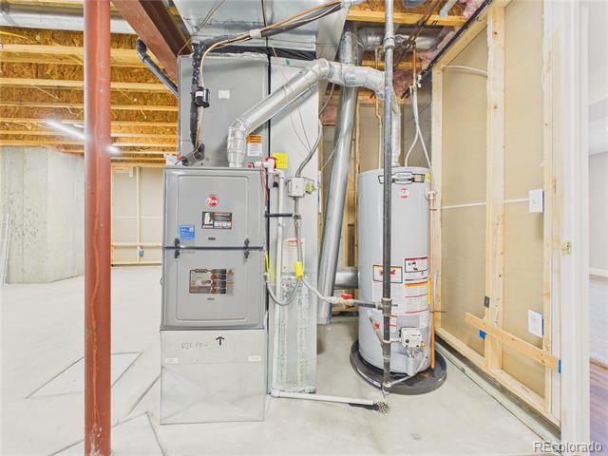
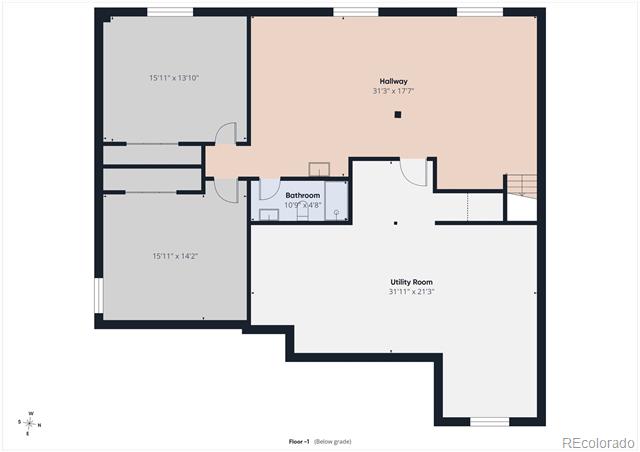
In the finished basement the expansive recreation area offers plenty of room for game and TV areas and includes a wet bar with granite countertop, cabinetry, sink, bar refrigerator, and wine storage. Two oversized basement bedrooms and a stylish 3/4 bath provide additional finished space, while the approximately 600-square-foot unfinished utility room offers exceptional storage.

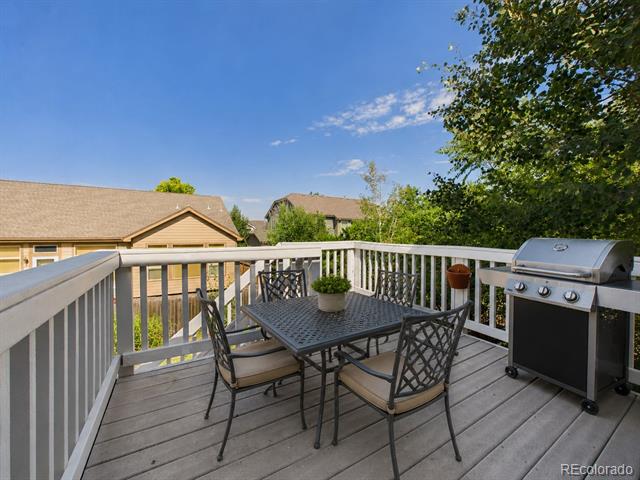
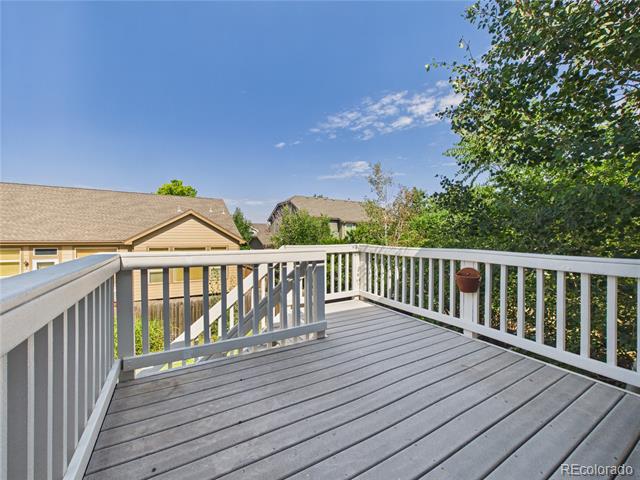
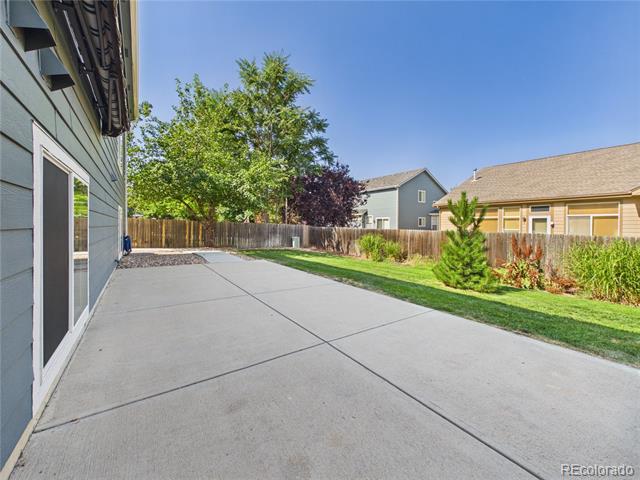
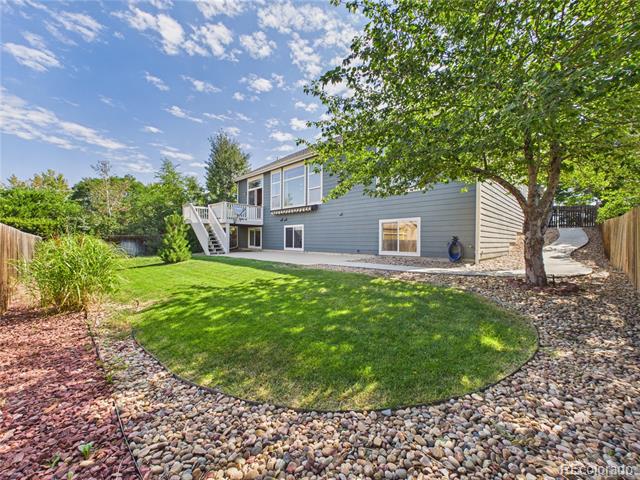
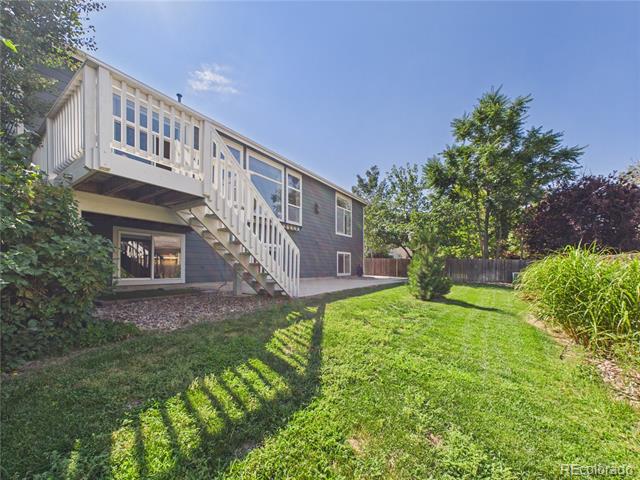
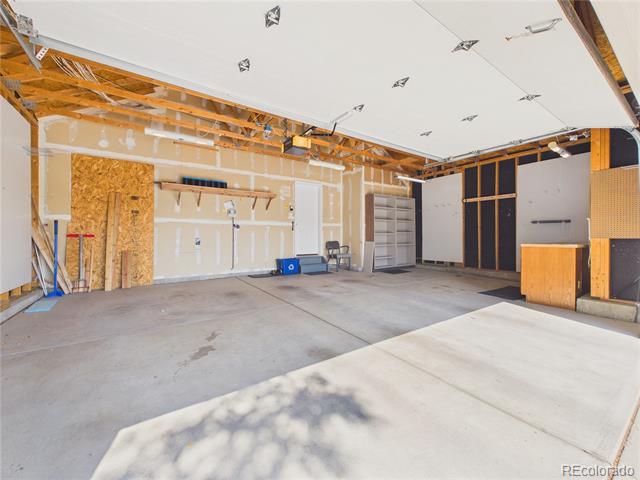
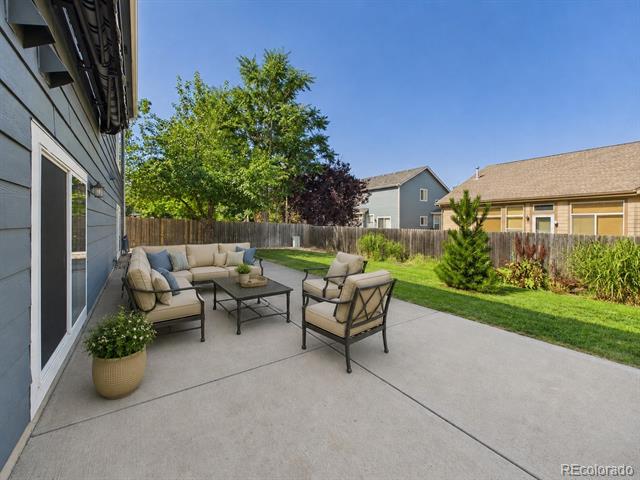
Outside, enjoy an elevated deck overlooking the fully fenced backyard with mature trees, established landscaping, lawn, and a large concrete patio. An oversized 462-square-foot 2-car garage provides additional storage and workspace. Major updates include a new furnace and A/C condenser in 2023, radon mitigation system in 2024, and new water heater in 2026.
Share Property

Location

235 Octillo Street, Brighton, CO 80601

Status

For Sale
Scott Coddington

Scott Coddington

Property Amenities

Interior
Laundry room Sink
Fireplace Family Room
Appliances Bar Fridge, Dishwasher, Disposal, Dryer, Gas Water Heater, Microwave, Oven, Range, Refrigerator, Washer
Flooring Carpet, Tile, Wood
Total Bedrooms: 4
Three-Quarter Bathrooms: 1
Full Bathrooms: 2
Other Interior Features Ceiling Fan(s), Eat-in Kitchen, Five Piece Bath, High Ceilings, Kitchen Island, Open Floorplan, Quartz Counters, Radon Mitigation System, Walk-In Closet(s)
Area & Lot
Total area 3,628 Sq.Ft.
Lot Area 7,777 Sq.Ft.
Living area 3,628 Sq.Ft.
MLS® ID 4394373
Year Built 2001
School District School District 27-J
High School Brighton
Middle School Overland Trail
Elementary School Mary E Pennock
Architecture Styles Traditional
Type Residential
Status For Sale
Exterior
Stories 1
Air conditioning Central Air
Heat type Forced Air
Water Source Public
Garage Space 2.0
Security Features Carbon Monoxide Detector(s), Smoke Detector(s)
Sewer Public Sewer
Other Exterior Features Balcony, Private Yard
Parking Oversized, Storage
Roof Composition
Utilities Cable Available, Electricity Connected, Natural Gas Connected, Phone Connected
Finance
Sales Price $625,000
HOA Fees $58 monthly
Real Estate Tax $4,456 yearly

Mortgage Calculator

Estimate your monthly mortgage payment, including the principal and interest, property taxes, and HOA. Adjust the values to generate a more accurate rate.

All estimates are provided for informational purposes only. Actual amounts may vary.
$0,000 Your Payment 20 15 65
$0,000 Your Payment

360 Virtual Tour

Take a tour of this property
image

Schedule a Showing

We would love to show you our beautiful property. Please select your preferred date and time below. An agent will be in touch shortly to confirm your appointment.

Schedule a Showing

We would love to show you our beautiful property. Please select your preferred date and time below. An agent will be in touch shortly to confirm your appointment.

Thank you for your interest in 235 Octillo Street, Brighton, CO 80601. We are reviewing your request and will be in touch shortly!

Rooted in Colorado

Serving communities from Colorado Springs through Pueblo and Denver, west into the mountains or east to the plains, our team is here to help with all your real estate needs across Colorado’s Front Range.