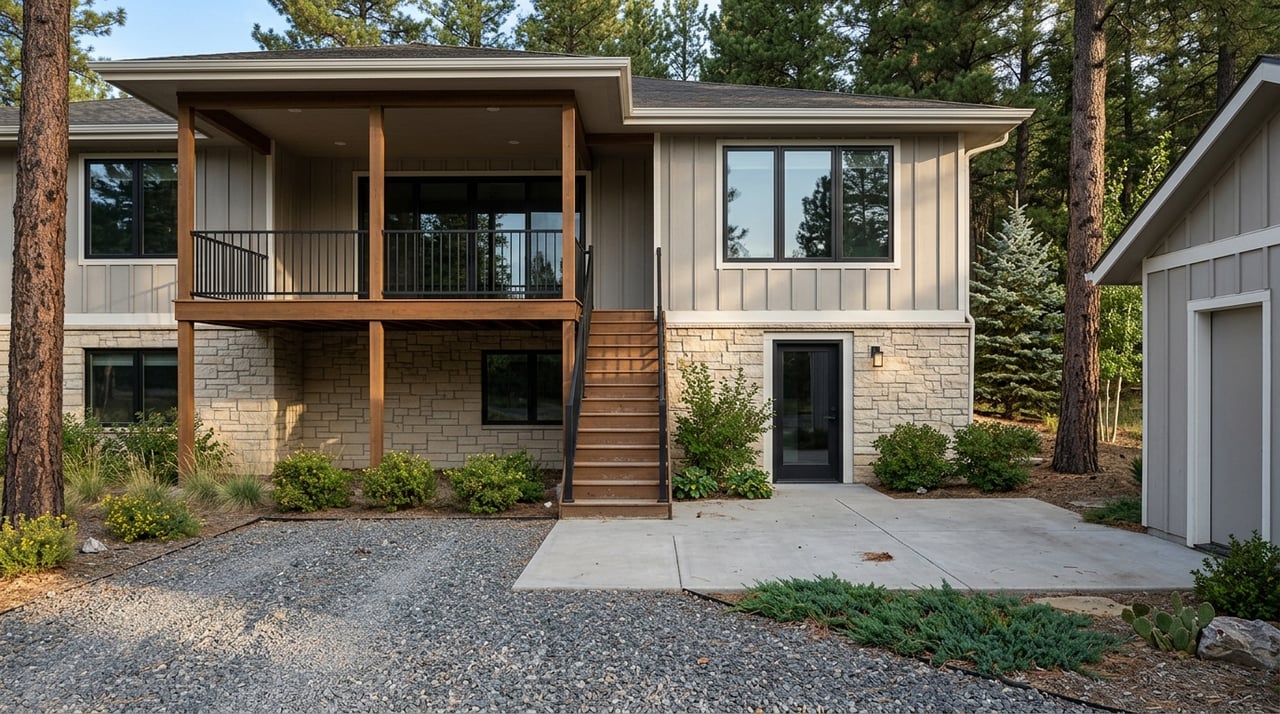
What to Know About Black Forest Multigenerational Homes
July 16, 2026
July 16, 2026
If you are planning for aging parents, adult kids, or long-term family guests, Black Forest can look like the perfect fit at first glance. Larger lots, wooded surroundings, and extra space often give you more flexibility than a typical subdivision. But in Black Forest, a smart multi-generational plan is about more than square footage. You also need to think about county rules, utility limits, and wildfire-related design choices. Let’s dive in.
Black Forest sits in unincorporated northern El Paso County, where the landscape is known for ponderosa pines, open space, wetlands, and wildlife. That setting often makes acreage properties appealing for households that want a little separation without feeling far apart.
For you, that can mean room for a main-level suite, an attached wing, or outdoor space that gives each household member more privacy. Compared with a standard neighborhood lot, Black Forest properties may offer more flexibility for parking, outdoor access, and distance between living areas.
At the same time, that natural setting comes with real planning needs. In forested and wildland areas, layout decisions can affect wildfire safety, structure separation, access, and utilities. In other words, the best design is not always the one with the most independence. It is the one that fits your family’s needs and the county’s rules.
Before you assume a guest house, shop apartment, or barn conversion will work, it helps to start with El Paso County’s Land Development Code. Because Black Forest is in unincorporated El Paso County, county rules apply, and the code is still being updated. That means zoning and approvals should always be verified for the specific parcel.
For multi-generational use, one of the key terms to know is accessory living quarters. El Paso County uses this term for a guest apartment or in-law suite. Only one is allowed per lot, and it can be attached, detached, in a garage, or located in an accessory structure.
There are also important limits. Accessory living quarters cannot be leased or rented, and they must share utilities with the main home. That means no separate meters, service lines, or separate billing.
Attached accessory living quarters usually fit the county framework more easily. If the space has interior access and looks integrated with the main house, it can be occupied permanently by family members or an onsite employee.
Detached living quarters are more complicated. Permanent occupancy in a detached unit requires special use approval and is limited to family-related situations, such as housing for elderly or disabled relatives or another documented family need.
An accessory living quarters setup may not exceed the smaller of the primary residence or 1,500 square feet of finished habitable area. There may be limited flexibility through special use approval, but if the space goes beyond code limits, it may be treated as a second dwelling.
That distinction matters because a second dwelling can trigger a different approval path, including a possible variance of use. If you are touring a home with a finished detached building or converted shop space, this is one of the first questions to ask.
If your goal is long-term family living, the cleanest setups are often the most connected ones. In Black Forest, layouts that stay integrated with the main residence usually align better with the county’s accessory-living-quarters framework.
Good examples include:
These options can offer privacy while still reading as part of a single home. That tends to be simpler than trying to create a fully independent apartment with separate systems.
Detached guest houses, shop apartments, and barn conversions can still be attractive, especially on larger parcels. But they deserve more scrutiny before you count on them for full-time family living.
In wildland areas, El Paso County requires Class A roof coverings, special mitigation near vegetated slopes, and at least 30 feet of separation between the main structure and accessory structures like outbuildings and gazebos. Larger lots can make these separations easier, but they do not remove the need for permit, utility, and fire review.
Multi-generational design is often framed around comfort, but in Black Forest, safety should be part of the floor plan from the start. The wooded setting and acreage scale make spacing and access important practical choices.
A strong site plan usually balances privacy with daily function. You want family members to have room to breathe, but you also want the property to work well for visitors, deliveries, and emergency access.
As you search or plan, focus on features like these:
These features can make a home easier to live in now and more flexible over time.
A floor plan may look perfect on paper, but utilities often decide whether a multi-generational setup will actually work. In Black Forest, this is especially important because many properties rely on private wells and onsite wastewater treatment systems.
El Paso County Public Health regulates onsite wastewater treatment systems and keeps records online, although not every parcel has complete records available. If you are adding household members or using secondary living space regularly, you will want to confirm septic capacity before you move forward.
Private well planning matters too. The county notes that water quality for private wells is not monitored by government agencies, so the homeowner is responsible for periodic testing. If you are buying with a larger household in mind, well status and water planning should be part of your due diligence.
When you walk through a Black Forest property, it helps to look past the staging and think about how the home functions day to day. A beautiful detached structure or finished lower level may or may not be set up in a way that supports your goals.
Use a checklist that keeps both lifestyle and county compliance in view.
These questions can save you from making assumptions based on appearance alone.
This is one area where buyers sometimes get tripped up. A detached suite that seems ideal for relatives may be described in a way that sounds flexible, but family use and rental use are not the same thing under county rules.
El Paso County says it has no codified short-term rental ordinance or permit for the principal structure. But if an accessory structure is used as a short-term rental, zoning approval is needed. For multi-generational buyers, the takeaway is simple: be very clear about whether the space is meant for family living, occasional guests, or income-producing use.
That clarity helps you evaluate the property the right way from the start.
In a market like Black Forest, two homes with similar acreage can offer very different options for multi-generational living. Zoning, permit history, structure placement, well and septic capacity, and wildfire-related design standards all shape what is realistic.
That is why the search process matters as much as the floor plan itself. When you work with a local team that understands how Black Forest properties function in the real world, you can spot opportunities earlier and ask better questions before closing.
If you are exploring homes in Black Forest for parents, adult children, or extended family, having a clear plan can help you avoid expensive surprises. When you are ready to talk through your goals and the types of properties that may fit, connect with Scott Coddington for practical local guidance.
Stay up to date on the latest real estate trends.
Serving communities from Colorado Springs through Pueblo and Denver, west into the mountains or east to the plains, our team is here to help with all your real estate needs across Colorado’s Front Range.