Property photo 1
Property photo 2
Property photo 3
Property photo 4
Property photo 5
4 Beds
3 Baths
2,104 sqft

$420,000

2048 Summerset Drive, Colorado Springs CO, 80920

Price per sqft$199.62
Built in1995
Property size2,104 sqft
Property typeTownhomes
Bought with Monica Shea CLHMS MRP RENE , Keller Williams Clients Choice Realty and Listed by Scott Coddington, Pulse Real Estate Group LLC Listing Contact: 719-399-0000

Overview

Sold

Listed Sep 30, 2024

Updated Aug 13

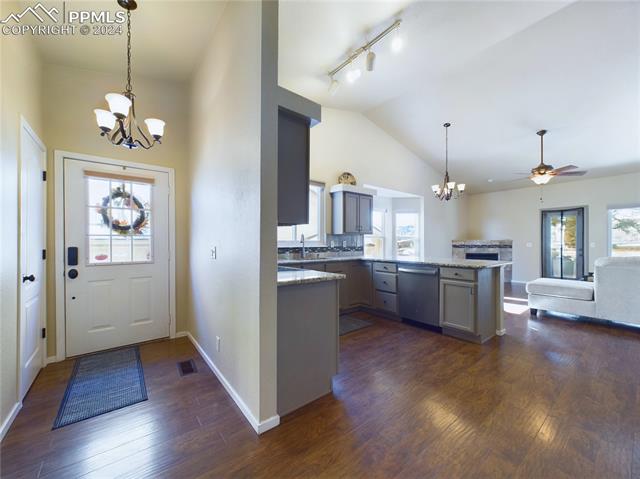
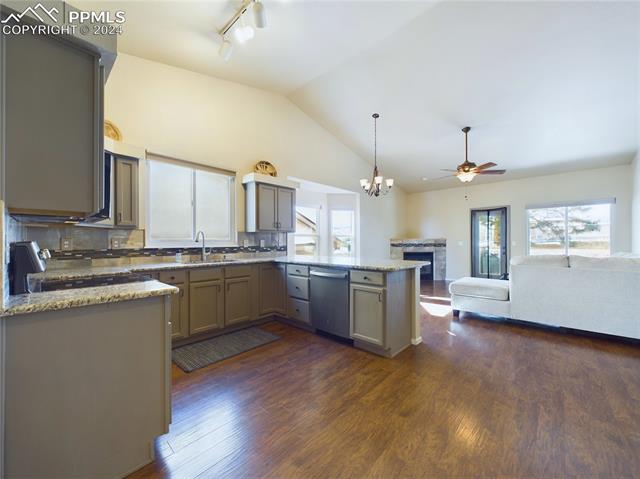
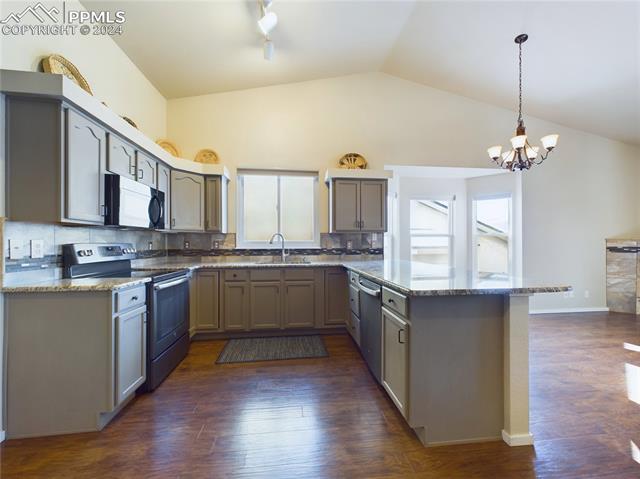
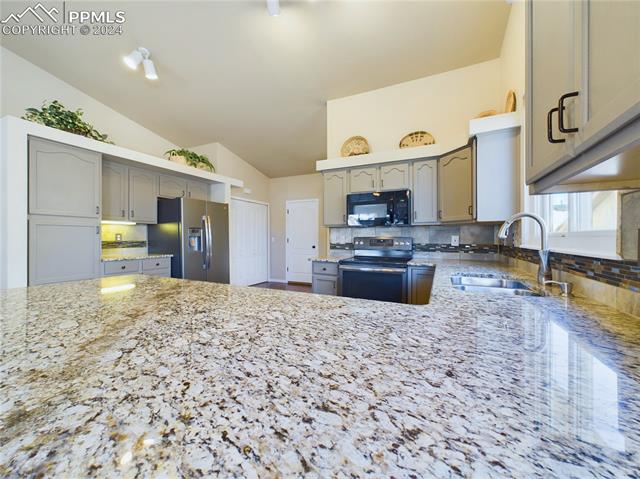
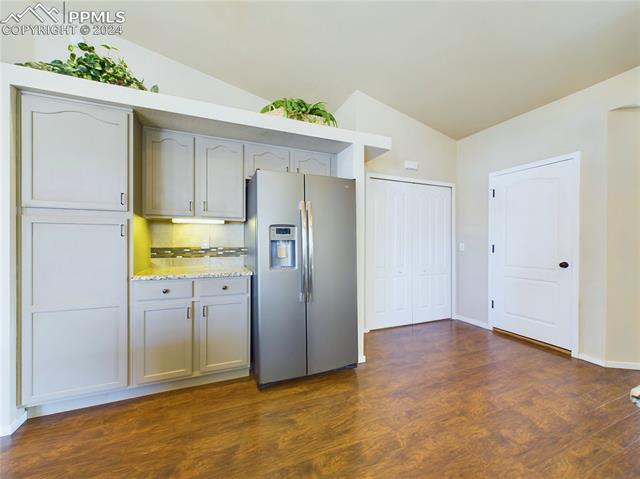
Move-in Ready, Maintenance-Free Ranch Townhome in District 20! This stunning 4 bed, 3 bath ranch townhome offers the perfect blend of easy living and luxurious comfort, spanning 2,304 sq. ft. Enjoy a remodeled open floor plan that seamlessly connects the great room to a spacious kitchen, featuring granite countertops, hand-scraped laminate wood floors, and stainless steel appliances. The vaulted ceilings add a touch of grandeur, while the corner gas fireplace in the living room provides cozy ambiance. Step out onto the private Trex patio and take in the serene Pikes Peak views, perfect for summer evenings or morning coffee. The main level features two spacious bedrooms, including an expansive Primary Suite with a 5-piece en-suite bath, complete with a walk-in jetted tub, separate shower, and a walk-in closet filled with natural light from a skylight. The main level laundry adds convenience for true one-level living, and the additional bedroom on the main floor is perfect for guests or a home office. Downstairs, you'll find a large recreation room, two additional bedrooms, a full bath, and a storage/workshop room with a utility sink—perfect for hobbies or projects. The attached two-car garage offers extra storage, with guest parking conveniently located just outside the front door. Located near Chapel Hills Mall, with easy access to schools and shopping, this home is set in a quiet area with no through traffic, offering a peaceful retreat with more stunning views of Pikes Peak. With upgrades throughout, this townhome is move-in ready, ensuring low-maintenance, luxury living at its best.

Additional information

MLS® ID
9332026

Interior Features

Bedrooms
4
Bathrooms
3
Fireplace
Yes
Cooling
Yes
Heating
Yes
Basement
Yes

Exterior Features

Lot Size
0.04 Acres

Other Property Details

Taxes
$1,510
Tax Frequency
Annually
Association Fee Frequency
Monthly

Also listed on REColorado

MLS provider logo

Bought with Monica Shea CLHMS MRP RENE , Keller Williams Clients Choice Realty and Listed by Scott Coddington, Pulse Real Estate Group LLC Listing Contact: 719-399-0000

The real estate listing information and related content displayed on this site is provided exclusively for consumers’ personal, non-commercial use and may not be used for any purpose other than to identify prospective properties consumers may be interested in purchasing. This information and related content is deemed reliable but is not guaranteed accurate by the Pikes Peak REALTOR® Services Corp d/b/a elevateMLS.

Data Last Updated: 8/13/2026

©2026 Pikes Peak REALTOR® Services Corp, All rights reserved.       

Powered by Luxury Presence
